For Sale: 212-3223 83 Street NW, Calgary, AB - REW
Boost your listing
Listing featured. Your listing will be featured on REW.
View featured placement
$71,500
3 bd 2 ba 1238 sf Mfd/Mobile Home
$71,500

212 - 3223 83rd Street NWCalgary, AB, T3B 5N4

Greenwood
  • 3 Bed
  • 2 Bath
  • 1238 Sqft
  • Mfd/Mobile Home

About this home

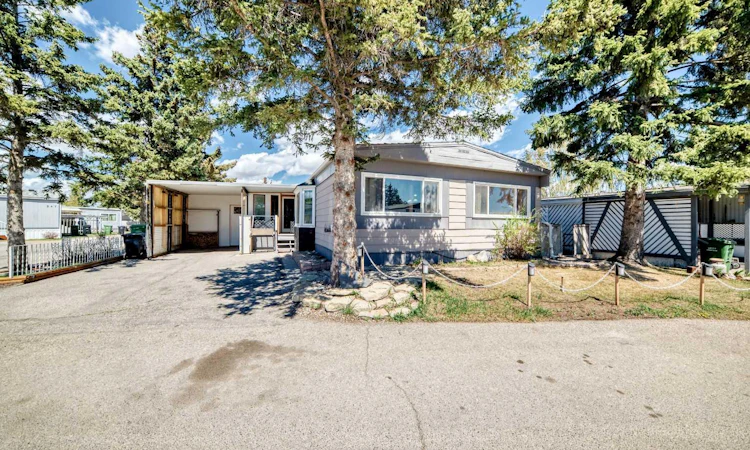
Affordable living in an unbeatable location, just a five minute walk to Greenwich Village and Calgary Farmers' Market West. With the community pathway system right outside your door, you'll enjoy easy access to shopping, restaurants, parks, and everyday amenities. Situated on a private corner lot surrounded by mature trees, this home offers outstanding potential for first time buyers, investors, or anyone looking to add their own personal touch. Featuring a carport, enclosed porch, and bright three season enclosed patio, there is plenty of space to make this property your own. Designed with accessibility in mind, the home includes a wheelchair lift, roll-in shower, and a spacious floor plan that can easily be reconfigured to suit a variety of lifestyles. The generous living room is warmed by a cozy wood-burning stove, while the three bedroom layout includes a primary bedroom with its own two piece ensuite. The four piece main bathroom is currently configured for accessibility and can be modified if preferred. The enclosed patio opens to a private, garden-inspired backyard complete with a deck, low maintenance turf patio, and storage shed, creating a peaceful outdoor retreat. On the west side of the home, you'll find the west-facing breeze way, covered carport and wheelchair lift, which can be removed if no longer required. Lot fees include water, sewer, and garbage collection, adding to the home's affordability. With a fantastic location, and endless potential, this is an excellent opportunity to build equity and create a home that truly reflects your style. Available for quick possession.
Listed by: Pamela Mcleod, REMAX Innovations

Home facts and features

Price details
List Price
$71,500
Home facts
Bedrooms
3
Full Bathrooms
1
Partial Bathrooms
1
Property Type
Mfd/Mobile Home
Year Built
Built in 1970 (56 yrs old)
Style
Mobile Home-Double Wide
Heating Type
Forced Air,Natural Gas
Features
Corner Lot, Few Trees, In Hall, Near Public Transit, Near Shopping Center, Park, Walking/bike Paths, Wood Burning
Amenities
Playground, Shopping Nearby
Appliances
Dishwasher, Dryer, Electric Cooktop, Electric Oven, Microwave, Range Hood, Washer, Window Coverings
Community
Agent details
Primary Agent
Primary Broker
REMAX Innovations
Listing details
Days on REW
40 Days
Property Views
911
MLS® Number
A2333735
Source
Pillar 9
Board
Calgary Real Estate Board
Is this your listing? Help it to stand out.

Mortgage Calculator

Estimated Payments
Purchase Price
Mortgage Total
Down Payment
Amortization
25 Years
Interest Rate
3.99%

The displayed rates are provided as guidance only, are not guaranteed, or are to be considered an approval of credit. Approval will be based solely on your personal situation. You are encouraged to speak with a Mortgage Professional for the most accurate information and to determine your eligibility.

Property Insights

Belvedere Parkway School
  • n/a
  • -
  • In Catchment
Start Outreach
  • n/a
  • -
  • In Catchment
Bowness High School
  • n/a
  • -
  • In Catchment
Bowcroft School
  • n/a
  • -
  • In Catchment
Our Lady Of The Assumption School
  • n/a
  • -
  • In Catchment
Thomas B Riley School
  • n/a
  • -
  • In Catchment
Silver Springs School
  • n/a
  • -
  • In Catchment
St. Sylvester School
  • n/a
  • -
  • In Catchment
École Du Nouveau-Monde
  • n/a
  • -
  • In Catchment
River Valley School
  • n/a
  • -
  • In Catchment
School catchments and distances are intended to be used as reference only. To verify enrolment eligibility for a property, contact the school directly.Report Incorrect Info
Listing data is subject to copyright, disclaimer, and additional requirements from the data provider. See our Terms of Use for terms applicable to this listing. Listing data was last updated on 2026-09-08.
We use cookies and other technologies for functionality, security, and to provide you with a personalized experience on our online services. By continuing to use our online services, you agree to our Privacy Policy and Terms of Use. For information on how to adjust your privacy settings, visit our Cookie Policy.
Dismiss

