For Sale: 2117 15 Street SW, Calgary, AB - REW
Boost your listing
Listing featured. Your listing will be featured on REW.
View featured placement
$929,000
3 bd • 4 ba • 1784 sf • House
2117 15 Street SW
Street ViewDirections

2117 Sw 15th StreetCalgary, AB, T2T 3Y9

Bankview
  • 3 Bed
  • 4 Bath
  • 1784 Sqft
  • House

About this home

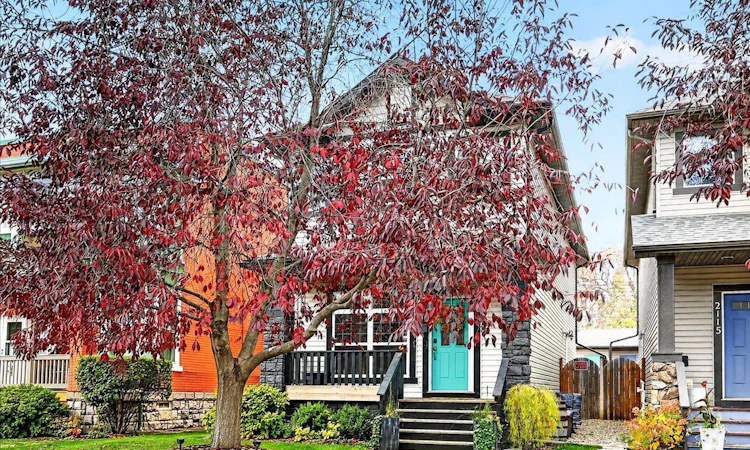
**A HOME AS UNIQUE AS YOU ARE!** If you're looking for something beyond the ordinary, this distinctive detached home in the heart of Bankview is sure to capture your attention. Artistic, expressive and wonderfully inviting, it offers a personality all its own. From its soaring ceilings and rich hardwood floors to its beautiful natural light and architectural details, every space has something special to offer. With approximately 2,493 SQ. FT. OF DEVELOPED LIVING SPACE, enjoy inner-city living without compromising on room to entertain, relax and unwind. The charm begins at the welcoming front porch, framed by mature landscaping and colourful curb appeal. Inside, an airy, light-filled interior features an open staircase and thoughtfully connected living spaces. The spacious kitchen offers granite countertops, a gas range, generous island with breakfast bar and ample cabinetry, flowing naturally into the dining area, where a striking three-sided gas fireplace creates a beautiful focal point. A TRUE HIGHLIGHT IS THE SUN-FILLED FAMILY ROOM, WHERE OVERSIZED SLIDING GLASS DOORS OPEN DIRECTLY TO THE PRIVATE BACKYARD COURTYARD. Inviting the outdoors in, these expansive doors create a seamless connection between indoor and outdoor living. Imagine summer evenings entertaining friends or peaceful mornings enjoying coffee in your own private retreat. An additional flexible main-floor space, currently used as an office, could easily become a cozy reading lounge, creative studio or second sitting room. Upstairs, vaulted ceilings and interesting architectural details continue throughout three inviting bedrooms. The bright primary retreat features an oversized window, walk-in closet and private four-piece ensuite with a relaxing soaker tub. Two additional bedrooms, a full bathroom and convenient upper-level laundry complete this floor. The fully developed basement offers a spacious recreation room, versatile flex area, two-piece bathroom and ample storage. Outside, the private fenced courtyard, charming front porch and double detached garage add convenience, while central air conditioning ensures year-round comfort. THE LOCATION IS JUST AS SPECIAL AS THE HOME! Nestled in vibrant Bankview, you're moments from the restaurants, cafés and boutiques of 17th Avenue and Marda Loop, along with nearby parks, pathways, schools and downtown.
Listed by: Ashlee Samaska, RE/MAX First

Home facts and features

Price details
List Price
Home facts
Bedrooms
3
Full Bathrooms
2
Partial Bathrooms
2
Parking Spaces
2
Property Type
House
Lot Size
3503 ft²
Frontage
24.94 sqft
Year Built
Built in 2005 (21 yrs old)
Style
2 Storey
Exterior Finish
Stone, Vinyl Siding, Wood Frame
Heating Type
Natural Gas, Forced Air
Cooling
Central Air
Basement Details
Full
Features
Breakfast Bar, Central Vacuum, Front Porch, Granite Counters, High Ceilings, Kitchen Island, Pantry, Park, Playground, Schools Nearby, Shopping Nearby, Sidewalks, Soaking Tub, Storage, Street Lights, Sump Pump(s), Tennis Court(s), Upper Level, Vaulted Ceiling(s), Vinyl Windows, Walk-in Closet(s), Walking/bike Paths
Appliances
Dishwasher, Garage Control(s), Gas Range, Microwave, Refrigerator, Washer & Dryer
Community
Agent details
Primary Agent
Primary Broker
RE/MAX First
Secondary Agent
Secondary Broker
RE/MAX First
Listing details
Days on REW
1 Day
MLS® Number
A2353003
Source
Pillar 9
Board
Calgary Real Estate Board
Is this your listing? Help it to stand out.

Mortgage Calculator

provided by REW Digital Ltd
Estimated Payments
Purchase Price
Mortgage Total
Down Payment
Amortization
25 Years
Interest Rate
3.99%

Connect with our mortgage partner

Aamir Khalique

Aamir Khalique

Dominion Lending

Found a home you love? Let's get you pre-approved and mortgage-ready so you can shop with confidence and make stronger offers.

Connect with a mortgage expert

The displayed rates are provided as guidance only, are not guaranteed, or are to be considered an approval of credit. Approval will be based solely on your personal situation. You are encouraged to speak with a Mortgage Professional for the most accurate information and to determine your eligibility.

Property Insights

Mount Royal School
  • n/a
  • -
  • In Catchment
Sacred Heart Elementary School
  • n/a
  • -
  • In Catchment
Connaught School
  • n/a
  • -
  • In Catchment
Sunalta School
  • n/a
  • -
  • In Catchment
Earl Grey School
  • n/a
  • -
  • In Catchment
The School Of Alberta Ballet
  • n/a
  • -
  • In Catchment
Richmond School
  • n/a
  • -
  • In Catchment
Western Canada High School
  • n/a
  • -
  • In Catchment
Montessori School Of Calgary
  • n/a
  • -
  • In Catchment
William Reid School
  • n/a
  • -
  • In Catchment
School catchments and distances are intended to be used as reference only. To verify enrolment eligibility for a property, contact the school directly.Report Incorrect Info
Listing data is subject to copyright, disclaimer, and additional requirements from the data provider. See our Terms of Use for terms applicable to this listing. Listing data was last updated on 2026-10-20.
We use cookies and other technologies for functionality, security, and to provide you with a personalized experience on our online services. By continuing to use our online services, you agree to our Privacy Policy and Terms of Use. For information on how to adjust your privacy settings, visit our Cookie Policy.
Dismiss