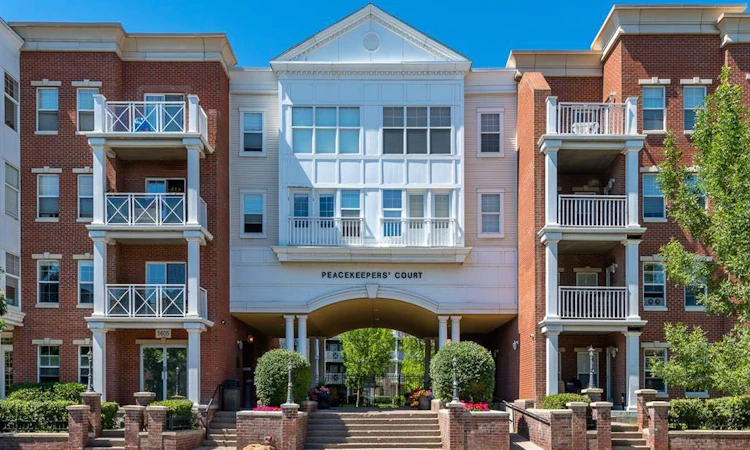
For Sale: 2110-5605 Henwood Street SW, Calgary, AB - REW
Boost your listing
Listing featured. Your listing will be featured on REW.
View featured placement
$239,900
1 bd • 1 ba • 581 sf • Apt/Condo

2110 - 5605 Sw Henwood StreetCalgary, AB, T3E 7R2

Lincoln Park
  • 1 Bed
  • 1 Bath
  • 581 Sqft
  • Apt/Condo

About this home

Step into a sanctuary of refined elegance within this beautifully appointed one-bedroom apartment nestled within Garrison Green, Calgary’s southwest jewel. Embracing modern living with architectural grandeur, this single-level unit offers 580 square feet of exceptionally designed space, creating a warm and inviting atmosphere. Carpet and tile flooring flow seamlessly throughout, complementing the thoughtfully laid out interior, which includes a convenient kitchen island for effortless entertaining and ample storage space conveniently located just ahead of your titled underground parking. A private balcony provides an ideal spot to enjoy the serene surroundings, while the building’s secured parking ensures peace of mind. Beyond your front door, Garrison Green offers an exceptional lifestyle with nearby schools, shopping, and well-maintained sidewalks illuminated by street lights. Residents enjoy access to opulent amenities including a fitness center and recreation room, fostering both wellness and social connection. With its convenient location close to Mount Royal University and thoughtfully designed layout, this apartment represents an exceptional opportunity to experience urban comfort and refined living within a vibrant community—a truly remarkable place to call home.
Listed by: Dave Gowryluk, Real Broker

Home facts and features

Price details
List Price
Strata Maintenance Fees
$489 Monthly
Home facts
Bedrooms
1
Full Bathrooms
1
Parking Spaces
1
Parking Details
Titled
Property Type
Apt/Condo
Year Built
Built in 2006 (20 yrs old)
Style
Apartment-Single Level Unit
Exterior Finish
Brick, Concrete
Heating Type
In Floor
Features
Balcony(s), In Hall, Kitchen Island, No Animal Home, No Smoking Home, Schools Nearby, Shopping Nearby, Sidewalks, Storage, Street Lights
Amenities
Fitness Center, Recreation Room, Secured Parking, Visitor Parking
Appliances
Dishwasher, Dryer, Microwave, Range, Refrigerator, Washer
Community
Agent details
Primary Agent
Primary Broker
Real Broker
Listing details
Days on REW
1 Day
MLS® Number
A2357611
Source
Pillar 9
Board
Calgary Real Estate Board
Is this your listing? Help it to stand out.

Mortgage Calculator

provided by REW Digital Ltd
Estimated Payments
Purchase Price
Mortgage Total
Down Payment
Amortization
25 Years
Interest Rate
3.99%

Connect with our mortgage partner

Glenn Jorgensen

Glenn Jorgensen

EBS Modern Mortgage Group

No Fees, Great Rates - 15 minutes with us, could save you thousands.

Connect with a mortgage expert

The displayed rates are provided as guidance only, are not guaranteed, or are to be considered an approval of credit. Approval will be based solely on your personal situation. You are encouraged to speak with a Mortgage Professional for the most accurate information and to determine your eligibility.

Property Insights

Connect Charter School
  • n/a
  • -
  • In Catchment
Bishop Pinkham School
  • n/a
  • -
  • In Catchment
Jennie Elliott School
  • n/a
  • -
  • In Catchment
Sainte Marguerite Bourgeoys School
  • n/a
  • -
  • In Catchment
Calgary Girls' School
  • n/a
  • -
  • In Catchment
Cbe - Learn
  • n/a
  • -
  • In Catchment
Chinook Learning Services
  • n/a
  • -
  • In Catchment
St. James Elementary Junior High School
  • n/a
  • -
  • In Catchment
Bishop Carroll High School
  • n/a
  • -
  • In Catchment
Central Memorial High School
  • n/a
  • -
  • In Catchment
School catchments and distances are intended to be used as reference only. To verify enrolment eligibility for a property, contact the school directly.Report Incorrect Info
Listing data is subject to copyright, disclaimer, and additional requirements from the data provider. See our Terms of Use for terms applicable to this listing. Listing data was last updated on 2026-11-11.
We use cookies and other technologies for functionality, security, and to provide you with a personalized experience on our online services. By continuing to use our online services, you agree to our Privacy Policy and Terms of Use. For information on how to adjust your privacy settings, visit our Cookie Policy.
Dismiss