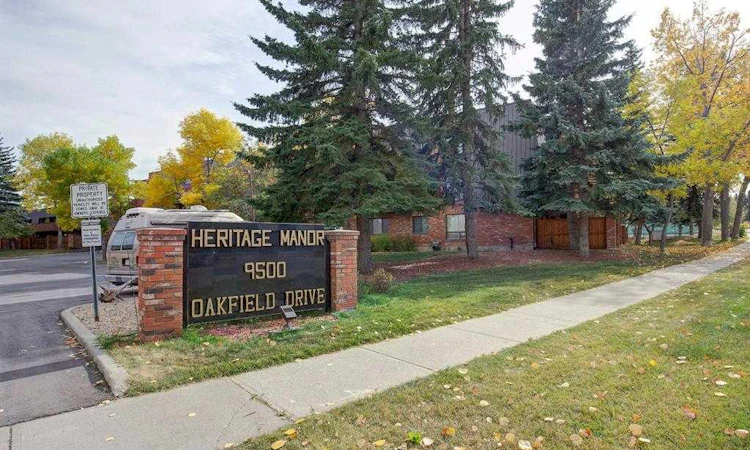
For Sale: 211-9500 Oakfield Drive SW, Calgary, AB - REW
Boost your listing
Listing featured. Your listing will be featured on REW.
View featured placement
$380,000
2 bd 2 ba 1442 sf Apt/Condo

211 - 9500 Oakfield Drive SWCalgary, AB, T2V 0L1

Oakridge
  • 2 Bed
  • 2 Bath
  • 1442 Sqft
  • Apt/Condo

About this home

Welcome to Heritage Manor, a well-managed and meticulously maintained 55+ adult building ideally located in the heart of Oakridge. Quietly tucked away yet just minutes from Co-op, Safeway, Glenmore Landing, Southland Leisure Centre, the Jewish Community Centre, an array of shops and services, and the scenic Glenmore Reservoir pathways, this is an exceptional opportunity to enjoy spacious, comfortable living in a convenient location. One of the largest units in the building, this impressive corner suite offers approximately 1,445 sq. ft. of living space with generously sized principal rooms throughout. The bright and welcoming living room features a cozy fireplace and opens to a large private balcony overlooking residential homes, the Oakridge Community Centre fields and nearby school grounds. With no one living above and peaceful greenspace surrounding the property, you'll enjoy a wonderful sense of privacy. The spacious dining room provides plenty of room for entertaining, while the well-designed kitchen offers an opportunity to add your own personal touches. The exceptionally large primary bedroom is a true retreat, complete with a full ensuite and ample closet space. A well-sized second bedroom and second 4-piece bathroom provide comfortable accommodations for guests or additional living space. Newer Benjamin Moore paint throughout the entire unit, newer carpeting (within the last 4 years), newer washer and dryer, upgraded baseboards, newer doors and closet doors, and a combination of laminate and carpet flooring make this home move-in ready while still allowing you to personalize it to your taste. Heritage Manor offers an impressive selection of amenities designed to enhance an active and social lifestyle. The bright main-floor atrium features an indoor pool, hot tub, sauna and exercise room. Residents can also enjoy a spacious party room with a full kitchen, along with a second-floor common area featuring a library, kitchen and sitting area — perfect for visiting with neighbors, friends and family. This suite also comes with two assigned underground heated parking stalls, one secure underground heated storage room, plus two additional above-grade storage lockers — providing an abundance of storage rarely found in condo living. The building also features a newer elevator (2026). Surrounded by parks, pathways, greenspace and everyday conveniences, this is a wonderful opportunity for those looking to downsize without sacrificing space, privacy or amenities. Bring your decorating ideas and make this exceptionally spacious Oakridge home your own!
Listed by: Sarah Solomon, RE/MAX Realty Professionals

Home facts and features

Price details
List Price
Strata Maintenance Fees
$945 Monthly
Home facts
Bedrooms
2
Full Bathrooms
2
Parking Details
Assigned
Property Type
Apt/Condo
Year Built
Built in 1979 (47 yrs old)
Style
Apartment-Single Level Unit
Heating Type
Baseboard,Natural Gas
Pool
Indoor Pool, Pool
Features
Balcony, Built-in Features, Double Vanity, Dry Bar, In Unit, Park, Schools Nearby, Walking/bike Paths, Wood Burning
Amenities
Elevator(s), Fitness Center, Parking, Party Room, Playground, Recreation Room, Shopping Nearby, Spa/hot Tub, Storage
Appliances
Dishwasher, Dryer, Range Hood, Refrigerator, Stove, Washer, Window Coverings
Community
Agent details
Primary Agent
Primary Broker
RE/MAX Realty Professionals
Secondary Agent
Secondary Broker
RE/MAX Realty Professionals
Listing details
Days on REW
1 Day
MLS® Number
A2341526
Source
Pillar 9
Board
Calgary Real Estate Board
Is this your listing? Help it to stand out.

Mortgage Calculator

Estimated Payments
Purchase Price
Mortgage Total
Down Payment
Amortization
25 Years
Interest Rate
3.99%

Connect with our mortgage partner

Aamir Khalique

Aamir Khalique

Dominion Lending

Found a home you love? Let's get you pre-approved and mortgage-ready so you can shop with confidence and make stronger offers.

Connect with a mortgage expert

The displayed rates are provided as guidance only, are not guaranteed, or are to be considered an approval of credit. Approval will be based solely on your personal situation. You are encouraged to speak with a Mortgage Professional for the most accurate information and to determine your eligibility.

Property Insights

Louis Riel School
  • n/a
  • K - 9
  • In Catchment
Cedarbrae School
  • n/a
  • -
  • In Catchment
Nellie McClung School
  • n/a
  • -
  • In Catchment
St. Cyril School
  • n/a
  • -
  • In Catchment
John Ware School
  • n/a
  • -
  • In Catchment
St. Benedict School
  • n/a
  • -
  • In Catchment
Braeside School
  • n/a
  • -
  • In Catchment
Tsuu T'ina Bullhead Adult Education Centre
  • n/a
  • -
  • In Catchment
William Roper Hull School
  • n/a
  • -
  • In Catchment
St. Gerard Bilingual School
  • n/a
  • -
  • In Catchment
School catchments and distances are intended to be used as reference only. To verify enrolment eligibility for a property, contact the school directly.Report Incorrect Info
Listing data is subject to copyright, disclaimer, and additional requirements from the data provider. See our Terms of Use for terms applicable to this listing. Listing data was last updated on 2026-09-08.
We use cookies and other technologies for functionality, security, and to provide you with a personalized experience on our online services. By continuing to use our online services, you agree to our Privacy Policy and Terms of Use. For information on how to adjust your privacy settings, visit our Cookie Policy.
Dismiss

