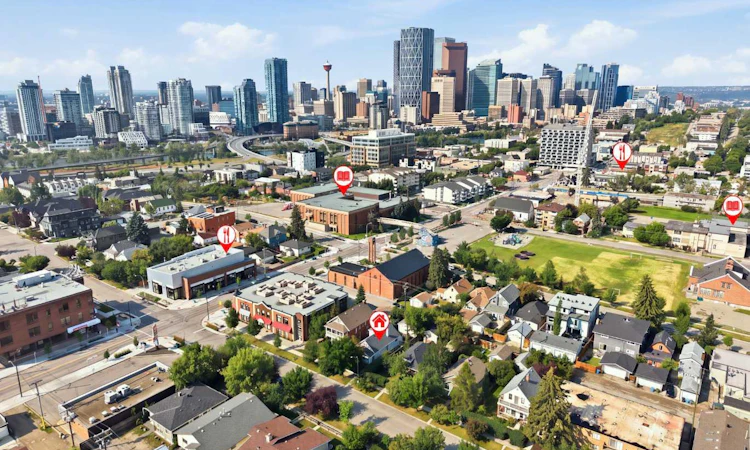
For Sale: 211 7 Street NE, Calgary, AB - REW
Boost your listing
Listing featured. Your listing will be featured on REW.
View featured placement
$675,000
3 bd 1 ba 1122 sf House

211 7th Street NECalgary, AB, T2E 4C1

Bridgeland
  • 3 Bed
  • 1 Bath
  • 1122 Sqft
  • House

About this home

Bridgeland character on an oversized 34' x 110' lot. Perfect lot for you to build your dream Home in the best community in Calgary! This is the one that doesn't come up often: a character home on one of Bridgeland's best streets, priced well below what the location and lot alone would suggest. Sitting on a full lot that's 34 feet wide and 110 feet deep, sizeable enough for high-end redevelopment. The tree lined street is picturesque and walkable, and the curb appeal here is real: a landscaped lot, a welcoming covered veranda, and that sought after heritage feel that's getting harder to find in the inner city. A convenient rear lane, and the layout and lot size make this a savvy option. Inside, the layout is versatile and easy to live in. The main floor offers open living, a bedroom, dining, and family rooms, plus a large kitchen with a sunny west facing nook; step right out to the yard. Upstairs is a private two bedroom, while the basement offers flexible bonus space, perfect as a home office, hobby room, or yoga studio. A big double garage rounds things out. Location is everything here. Stroll to 1st Avenue for coffee shops bistros, restaurants, boutiques, a market, the New Shoppers and everyday services, or head to the nearby major park. Walk or bike to the Calgary Zoo, TELUS Spark Science Centre, the river pathway system, and downtown. Don't miss this one: classic Bridgeland homes on lots like this simply don't come up often.
Listed by: Juan Coltrinari, CIR Realty

Home facts and features

Price details
List Price
Home facts
Bedrooms
3
Full Bathrooms
1
Parking Spaces
2
Property Type
House
Lot Size
3921 ft²
Frontage
34.28 ft
Year Built
Built in 1915 (111 yrs old)
Style
1 and Half Storey
Heating Type
Forced Air
Basement Details
Partial
Features
Back Lane, Back Yard, Few Trees, French Door, Front Yard, In Basement, Park, Private, Private Entrance, Private Yard, Rectangular Lot, Schools Nearby, Sidewalks, Skylight(s), Street Lights
Amenities
Shopping Nearby, Storage
Appliances
Dishwasher, Dryer, Refrigerator, Stove, Washer
Community
Agent details
Primary Agent
Primary Broker
CIR Realty
Listing details
Days on REW
1 Day
MLS® Number
A2337953
Source
Pillar 9
Board
Calgary Real Estate Board
Is this your listing? Help it to stand out.

Mortgage Calculator

Estimated Payments
Purchase Price
Mortgage Total
Down Payment
Amortization
25 Years
Interest Rate
3.99%

Connect with our mortgage partner

Gurkirat Athwal

Gurkirat Athwal

CIBC Mortgage

Mortgages, made clear. Bank-trained underwriting meets real estate expertise — for buyers, owners, and investors alike.

Connect with a mortgage expert

The displayed rates are provided as guidance only, are not guaranteed, or are to be considered an approval of credit. Approval will be based solely on your personal situation. You are encouraged to speak with a Mortgage Professional for the most accurate information and to determine your eligibility.

Property Insights

Langevin School
  • n/a
  • K - 9
  • In Catchment
St. Angela Elementary School
  • n/a
  • -
  • In Catchment
Italian School Of Calgary
  • n/a
  • -
  • In Catchment
Stanley Jones School
  • n/a
  • -
  • In Catchment
Delta West Academy
  • n/a
  • -
  • In Catchment
Children's Village School
  • n/a
  • -
  • In Catchment
Alberta Chung Wah School
  • n/a
  • -
  • In Catchment
St. Alphonsus Elementary Junior High School
  • n/a
  • -
  • In Catchment
Calgary Chinese Private School
  • n/a
  • -
  • In Catchment
Colonel MacLeod School
  • n/a
  • -
  • In Catchment
School catchments and distances are intended to be used as reference only. To verify enrolment eligibility for a property, contact the school directly.Report Incorrect Info
Listing data is subject to copyright, disclaimer, and additional requirements from the data provider. See our Terms of Use for terms applicable to this listing. Listing data was last updated on 2026-08-20.
We use cookies and other technologies for functionality, security, and to provide you with a personalized experience on our online services. By continuing to use our online services, you agree to our Privacy Policy and Terms of Use. For information on how to adjust your privacy settings, visit our Cookie Policy.
Dismiss

