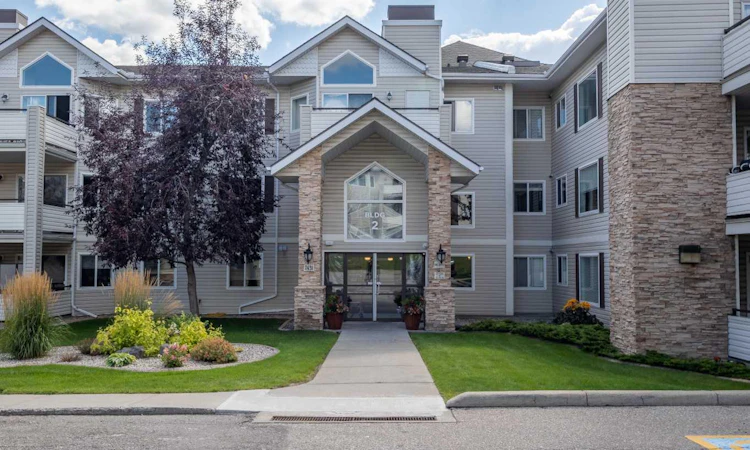
For Sale: 2108-7451 Springbank Boulevard SW, Calgary, AB - REW
Boost your listing
Listing featured. Your listing will be featured on REW.
View featured placement
$370,000
2 bd 2 ba 1110 sf Apt/Condo

2108 - 7451 Springbank Boulevard SWCalgary, AB, T3H 4K5

Springbank Hill
  • 2 Bed
  • 2 Bath
  • 1110 Sqft
  • Apt/Condo

About this home

Welcome home to this 2-bedroom, 2-bathroom home offering over 1,100 square feet of living space in an impeccably maintained complex. Ideally located close to premier shopping, lush parks, all levels of schools, and major commuter routes, with quick and easy access to the mountains for weekend getaways. The open-concept main living area features a warm focal fireplace and large sliding patio doors leading to an expansive private balcony, complete with an outdoor storage room and dedicated gas hookup for your BBQ. The kitchen offers generous prep counters, rich cabinetry, a convenient corner pantry, and an oversized breakfast bar that flows into the dining area. The well-designed split-bedroom layout provides excellent privacy, with a spacious master bedroom featuring a walk-through closet and a full ensuite with a jetted tub and separate shower. This exceptional property also includes secure titled underground parking, abundant visitor parking, a private parkade storage cage, and dedicated bicycle storage. Residents also enjoy access to a community recreation lounge. This is a cat-friendly building, with board approval required. A great opportunity offering comfort, space, and convenience in a fantastic location with easy access to everything you need. Call your favourite REALTOR® today for your private showing. Thanks for viewing!
Listed by: Barb Desautels, CIR Realty

Home facts and features

Price details
List Price
Strata Maintenance Fees
$669 Monthly
Home facts
Bedrooms
2
Full Bathrooms
2
Parking Details
Titled
Property Type
Apt/Condo
Year Built
Built in 2000 (26 yrs old)
Style
Apartment-Single Level Unit
Heating Type
Boiler,Natural Gas
Features
Balcony, Elevator, Gas, Laundry Room, Living Room, No Animal Home, No Smoking Home, Schools Nearby, Sidewalks, Street Lights, Vinyl Windows, Walking/bike Paths
Amenities
Parking, Shopping Nearby
Appliances
Dishwasher, Dryer, Garage Control(s), Range Hood, Refrigerator, Stove, Washer, Window Coverings
Community
Agent details
Primary Agent
Primary Broker
CIR Realty
Listing details
Days on REW
1 Day
MLS® Number
A2344425
Source
Pillar 9
Board
Calgary Real Estate Board
Is this your listing? Help it to stand out.

Mortgage Calculator

Estimated Payments
Purchase Price
Mortgage Total
Down Payment
Amortization
25 Years
Interest Rate
3.99%

Connect with our mortgage partner

Gurkirat Athwal

Gurkirat Athwal

CIBC Mortgage

Mortgages, made clear. Bank-trained underwriting meets real estate expertise — for buyers, owners, and investors alike.

Connect with a mortgage expert

The displayed rates are provided as guidance only, are not guaranteed, or are to be considered an approval of credit. Approval will be based solely on your personal situation. You are encouraged to speak with a Mortgage Professional for the most accurate information and to determine your eligibility.

Property Insights

Menno Simons Christian School
  • n/a
  • -
  • In Catchment
Griffith Woods School
  • n/a
  • -
  • In Catchment
Ernest Manning High School
  • n/a
  • -
  • In Catchment
Rundle College Junior High School
  • n/a
  • -
  • In Catchment
Rundle College Senior High School
  • n/a
  • -
  • In Catchment
Rundle College Elementary School
  • n/a
  • -
  • In Catchment
Guardian Angel School
  • n/a
  • -
  • In Catchment
St. Andrew School
  • n/a
  • -
  • In Catchment
Calgary Academy
  • n/a
  • -
  • In Catchment
Calgary Academy Collegiate
  • n/a
  • -
  • In Catchment
School catchments and distances are intended to be used as reference only. To verify enrolment eligibility for a property, contact the school directly.Report Incorrect Info
Listing data is subject to copyright, disclaimer, and additional requirements from the data provider. See our Terms of Use for terms applicable to this listing. Listing data was last updated on 2026-09-12.
We use cookies and other technologies for functionality, security, and to provide you with a personalized experience on our online services. By continuing to use our online services, you agree to our Privacy Policy and Terms of Use. For information on how to adjust your privacy settings, visit our Cookie Policy.
Dismiss

