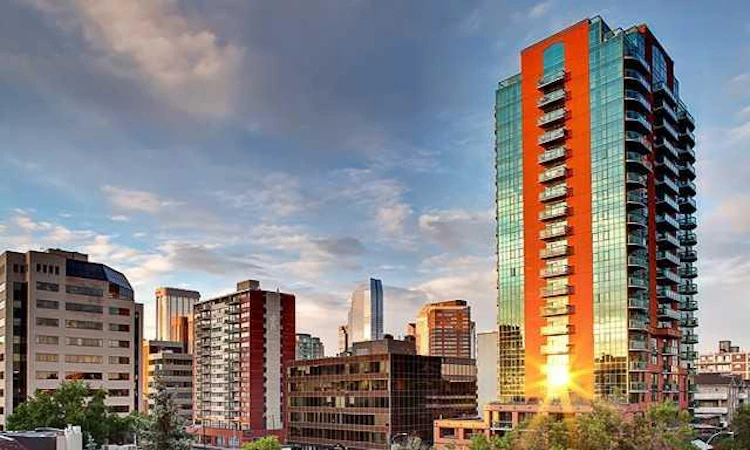
For Sale: 2104-836 15 Avenue SW, Calgary, AB - REW
Boost your listing
Listing featured. Your listing will be featured on REW.
View featured placement
$289,500
1 bd • 1 ba • 658 sf • Apt/Condo

2104 - 836 Sw 15th AvenueCalgary, AB, T2R 1S2

Beltline
  • 1 Bed
  • 1 Bath
  • 658 Sqft
  • Apt/Condo

About this home

EXPANSIVE MOUNTAIN and URBAN VISTAS from 21st FLOOR! This clean, bright and west facing ONE BEDROOM PLUS DEN suite at EMERALD STONE has been FRESHLY PAINTED with NEW VINYL PLANK FLOORING. With a walkscore of 90 and bikes lanes at your doorstep, this landmark high rise is located in the heart of Calgary's BELTLINE community. The efficient layout provides 658 ft of living space for a single person or couple. With a neutral decor, stainless appliances, ensuite laundry, custom built-ins in living room, and a titled underground parking stall with storage cage (319), the suite offers an immediate move-in opportunity. Residents have access to an owner lounge with pool table plus a well equipped, light filled fitness studio on the main floor. There is an onsite, full time building manager, professional management by Simco, and utilities (except electric) are included in monthly condo fees of $545.71 . The large west facing, sunny balcony has gas BBQ hookup. Large grocery, hardware and electronic stores are conveniently situated within a block of Emerald Stone. A broad selection of boutique retail, restaurants and lounges are available along the pedestrian friendly 17 Avenue. A vibrant, inner city lifestyle with impressive views are offered at $289,500 - move in by November!
Listed by: Marsha Graham, Calgary West Realty

Home facts and features

Price details
List Price
Strata Maintenance Fees
$546 Monthly
Home facts
Bedrooms
1
Full Bathrooms
1
Parking Spaces
11
Parking Details
Titled
Property Type
Apt/Condo
Year Built
Built in 2004 (22 yrs old)
Style
Apartment-Single Level Unit
Exterior Finish
Brick, Concrete
Heating Type
Natural Gas, Fan Coil
Cooling
Central Air
Features
Bookcases, Built-in Features, In Unit Laundry, Shopping Nearby, Street Lights, Walking/bike Paths
Amenities
Elevator, Fitness Center
Appliances
Dishwasher, Dryer, Microwave, Refrigerator, Stove
Community
Agent details
Primary Agent
Primary Broker
Calgary West Realty
Listing details
Days on REW
27 Days
Property Views
39
MLS® Number
A2352698
Source
Pillar 9
Board
Calgary Real Estate Board
Is this your listing? Help it to stand out.

Mortgage Calculator

provided by REW Digital Ltd
Estimated Payments
Purchase Price
Mortgage Total
Down Payment
Amortization
25 Years
Interest Rate
3.99%

Connect with our mortgage partner

Aamir Khalique

Aamir Khalique

Dominion Lending

Found a home you love? Let's get you pre-approved and mortgage-ready so you can shop with confidence and make stronger offers.

Connect with a mortgage expert

The displayed rates are provided as guidance only, are not guaranteed, or are to be considered an approval of credit. Approval will be based solely on your personal situation. You are encouraged to speak with a Mortgage Professional for the most accurate information and to determine your eligibility.

Property Insights

The School Of Alberta Ballet
  • n/a
  • -
  • In Catchment
Western Canada High School
  • n/a
  • -
  • In Catchment
Connaught School
  • n/a
  • -
  • In Catchment
Montessori School Of Calgary
  • n/a
  • -
  • In Catchment
Earl Grey School
  • n/a
  • -
  • In Catchment
St. Monica School
  • n/a
  • -
  • In Catchment
Our Lady Of Lourdes School
  • n/a
  • -
  • In Catchment
Mount Royal School
  • n/a
  • -
  • In Catchment
Sacred Heart Elementary School
  • n/a
  • -
  • In Catchment
St. Mary's High School
  • n/a
  • -
  • In Catchment
School catchments and distances are intended to be used as reference only. To verify enrolment eligibility for a property, contact the school directly.Report Incorrect Info
Listing data is subject to copyright, disclaimer, and additional requirements from the data provider. See our Terms of Use for terms applicable to this listing. Listing data was last updated on 2026-11-13.
We use cookies and other technologies for functionality, security, and to provide you with a personalized experience on our online services. By continuing to use our online services, you agree to our Privacy Policy and Terms of Use. For information on how to adjust your privacy settings, visit our Cookie Policy.
Dismiss