For Sale: 2104 23 Avenue, Delburne, AB - REW
Boost your listing
Listing featured. Your listing will be featured on REW.
View featured placement
$114,900
2 bd 1 ba 1016 sf House

2104 23rd AvenueDelburne, AB, T0M 0V0

  • 2 Bed
  • 1 Bath
  • 1016 Sqft
  • House

About this home

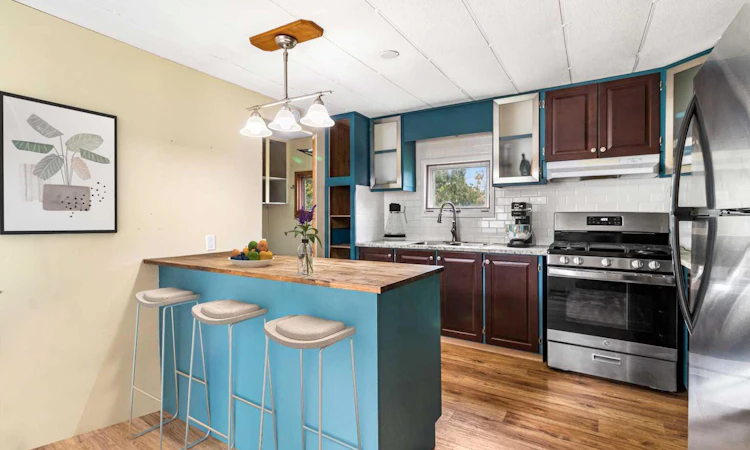
Welcome to your new home! Pride of ownership is evident in this clean, move-in-ready mobile home situated on a huge, fully fenced corner lot. Step inside to a welcoming front living area, perfect for relaxing and unwinding. The heart of the home is the spacious, updated kitchen featuring a gas stove, with convenient laundry and pantry space just off the kitchen. At the rear of the home, you’ll find two generously sized bedrooms and an updated four-piece bathroom. Recent improvements include a renovated kitchen, newer flooring throughout, a renovated bathroom with updated plumbing and a new sink, newer windows, a furnace replaced in 2019, and a newer hot water tank. Only a small amount of trim and baseboard finishing remains to complete this home. Outside, the oversized yard offers plenty of space to enjoy and entertain. Highlights include a separately fenced garden area, raised garden beds, a greenhouse frame, an additional greenhouse frame, and mature fruit trees. The 12' x 16' deck, built in 2018 and complete with a pergola, provides the perfect spot for morning coffee, summer entertaining, or relaxing outdoors. With plenty of updates, generous living space, and an exceptional outdoor setup, this home has so much to offer. Come see it for yourself and book your private viewing today!
Listed by: Shelley Corley, Real Estate Professionals Inc.

Home facts and features

Price details
List Price
Home facts
Bedrooms
2
Full Bathrooms
1
Parking Spaces
1
Property Type
House
Lot Size
6099 ft²
Frontage
50.13 ft
Year Built
Built in 1973 (53 yrs old)
Style
Modular Home
Heating Type
Forced Air
Features
Back Yard, Ceiling Fan(s), Corner Lot, Entrance, Fruit Trees/shrub(s), Garden, Kitchen Island, Lake, Landscaped, Laundry Room, Lawn, Pantry, Private Yard, Schools Nearby, Sidewalks, Street Lights, Vinyl Windows, Wood Burning Stove
Amenities
Golf Course, Playground, Shopping Nearby
Appliances
Dishwasher, Dryer, Freezer, Refrigerator, Stove, Washer, Window Coverings
Agent details
Primary Agent
Primary Broker
Real Estate Professionals Inc.
Listing details
Days on REW
2 Days
MLS® Number
A2336576
Source
Pillar 9
Board
Calgary Real Estate Board
Is this your listing? Help it to stand out.

Mortgage Calculator

Estimated Payments
Purchase Price
Mortgage Total
Down Payment
Amortization
25 Years
Interest Rate
3.99%

Connect with our mortgage partner

Glenn Jorgensen

Glenn Jorgensen

EBS Modern Mortgage Group

No Fees, Great Rates - 15 minutes with us, could save you thousands.

Connect with a mortgage expert

The displayed rates are provided as guidance only, are not guaranteed, or are to be considered an approval of credit. Approval will be based solely on your personal situation. You are encouraged to speak with a Mortgage Professional for the most accurate information and to determine your eligibility.

Property Insights

Delburne Centralized School
  • n/a
  • -
  • In Catchment
Alix Colony School
  • n/a
  • -
  • In Catchment
Alix-Mac School
  • n/a
  • -
  • In Catchment
Elnora School
  • n/a
  • -
  • In Catchment
Living Truth Christian School
  • n/a
  • -
  • In Catchment
Pleasant Valley Colony School
  • n/a
  • -
  • In Catchment
Clive School
  • n/a
  • -
  • In Catchment
Rainbow Colony School
  • n/a
  • -
  • In Catchment
Mattie McCullough Elementary School
  • n/a
  • -
  • In Catchment
St. Francis Of Assisi School
  • n/a
  • -
  • In Catchment
School catchments and distances are intended to be used as reference only. To verify enrolment eligibility for a property, contact the school directly.Report Incorrect Info
Listing data is subject to copyright, disclaimer, and additional requirements from the data provider. See our Terms of Use for terms applicable to this listing. Listing data was last updated on 2026-08-14.
We use cookies and other technologies for functionality, security, and to provide you with a personalized experience on our online services. By continuing to use our online services, you agree to our Privacy Policy and Terms of Use. For information on how to adjust your privacy settings, visit our Cookie Policy.
Dismiss

