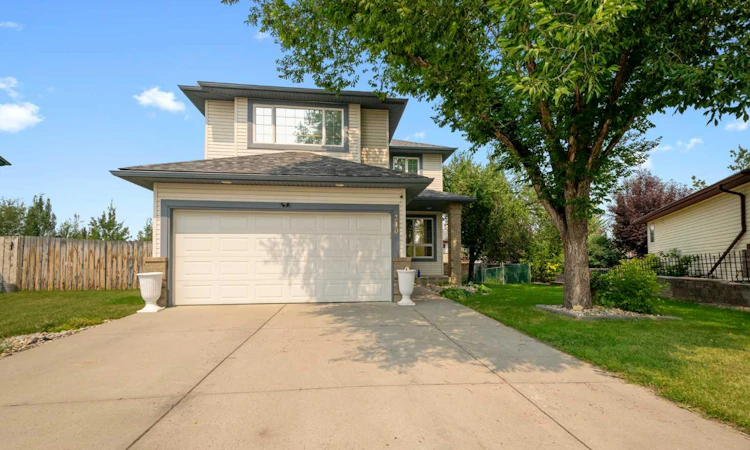
For Sale: 210 Highwood Village Place NW, High River, AB - REW
Boost your listing
Listing featured. Your listing will be featured on REW.
View featured placement
$530,000
3 bd 3 ba 1811 sf House

210 Highwood Village Place NWHigh River, AB, T1V 1N3

  • 3 Bed
  • 3 Bath
  • 1811 Sqft
  • House

About this home

There's something about a home on a big lot that just feels different. Maybe it's the extra breathing room. Maybe it's knowing your kids have space to play, your dog has room to run, and you're not looking directly into your neighbour's living room every time you glance out the window. Whatever it is, this one has it. Sitting on an impressive 692 sq. m. lot in Highwood Village, this property gives you the kind of space that's becoming harder and harder to find. And the house? It delivers too. With over 1,800 square feet above grade, 3 bedrooms, 2.5 bathrooms, and a bonus room upstairs, the layout was designed for real life. Whether you're juggling busy mornings, working from home, or simply looking for a little more elbow room, there's space for everyone without feeling like you're paying for rooms you'll never use. Better yet, some of the big-ticket items are already taken care of, including durable 50-year shingles and central air conditioning, so you can move in with confidence and enjoy the home from day one. The unfinished basement is your blank canvas. Maybe it's the home gym you've always wanted. Maybe it's the ultimate games room, a couple more bedrooms, or finally giving your teenager a place to disappear to. Whatever your vision, you get to build it your way instead of paying for someone else's renovation choices. Location? It's hard to beat. You're just minutes from shopping, schools, and everyday amenities, while the golf course is practically next door for those evenings when squeezing in nine holes sounds like the perfect way to end the day. And with High River's welcoming small-town atmosphere, you'll enjoy the perfect balance of quiet living without giving up convenience. If you've been waiting for a family home with a fantastic layout, a yard that's actually worth spending time in, and room to grow both inside and out... this might just be the one that changes your weekend plans.
Listed by: Sundi Clark, Real Broker

Home facts and features

Price details
List Price
Home facts
Bedrooms
3
Full Bathrooms
2
Partial Bathrooms
1
Parking Spaces
2
Property Type
House
Lot Size
7406 ft²
Frontage
39.21 ft
Year Built
Built in 1999 (27 yrs old)
Style
2 Storey
Heating Type
Forced Air,Natural Gas
Cooling
Central Air
Basement Details
Full
Features
Fruit Trees/shrub(s), Gas, Kitchen Island, Landscaped, Lawn, Level, Living Room, Main Level, Mantle, Park, Pie Shaped Lot, Private Yard, Schools Nearby, Sidewalks, Stone, Street Lights, Treed
Amenities
Golf Course, Playground
Appliances
Dishwasher, Dryer, Garage Control(s), Microwave Hood Fan, Refrigerator, Stove, Washer, Window Coverings
Agent details
Primary Agent
Primary Broker
Real Broker
Listing details
Days on REW
1 Day
MLS® Number
A2332168
Source
Pillar 9
Board
Calgary Real Estate Board
Is this your listing? Help it to stand out.

Mortgage Calculator

Estimated Payments
Purchase Price
Mortgage Total
Down Payment
Amortization
25 Years
Interest Rate
3.99%

Connect with our mortgage partner

Glenn Jorgensen

Glenn Jorgensen

EBS Modern Mortgage Group

No Fees, Great Rates - 15 minutes with us, could save you thousands.

Connect with a mortgage expert

The displayed rates are provided as guidance only, are not guaranteed, or are to be considered an approval of credit. Approval will be based solely on your personal situation. You are encouraged to speak with a Mortgage Professional for the most accurate information and to determine your eligibility.

Property Insights

Notre Dame Collegiate
  • n/a
  • -
Spitzee Elementary School
  • n/a
  • -
Senator Riley School
  • n/a
  • -
St. Luke's Outreach Centre High River
  • n/a
  • -
Right Honorable Joe Clark School
  • n/a
  • -
École Secondaire Highwood High School
  • n/a
  • -
Holy Spirit Academy
  • n/a
  • -
School catchments and distances are intended to be used as reference only. To verify enrolment eligibility for a property, contact the school directly.Report Incorrect Info
Listing data is subject to copyright, disclaimer, and additional requirements from the data provider. See our Terms of Use for terms applicable to this listing. Listing data was last updated on 2026-07-28.

