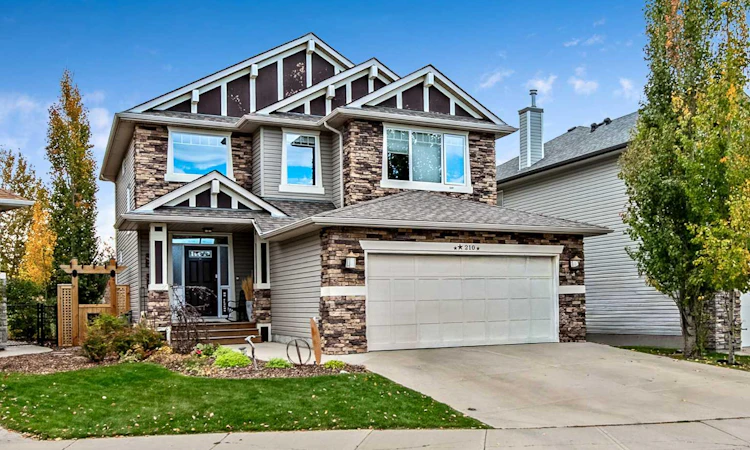
For Sale: 210 Crystal Green Point, Okotoks, AB - REW
Boost your listing
Listing featured. Your listing will be featured on REW.
View featured placement
$954,900
4 bd • 4 ba • 2394 sf • House

210 Crystal Green PointOkotoks, AB, T1S 1A8

  • 4 Bed
  • 4 Bath
  • 2394 Sqft
  • House

About this home

This one is a beautiful quality home built backing on to the Crystal Ridge Golf Course !! Gorgeous setting in a nice spacious local traffic area in this beautiful area of " Crystal Green" One of Okotoks favorite areas, this home has found its best location. Open concept with large spacious areas and rooms as you enjoy all the features and extras this home has to offer. The built in cabinetry around the main floor fireplace is to " live for " !! 4 fireplaces ! Super mudroom with lots of storage off the garage , then bring in the groceries right to the pantry ! Beautiful fixtures through out, quality workmanship which has stood true in time. Large dining room area with ample quality windows to enjoy the green space at the back. Truly a private setting with some nice landscape in the back yard to enjoy a private cocktail on the patio. Bring out the BBQ and enjoy the gas BBQ hookup for convenience. Spacious bedrooms up with a great sized laundry room. Master bedroom and 2nd bedroom share the 2 sided fireplace . That bedroom could become an office or den as well. Basement also has built in classy cabinetry surrounding the feature electric fireplace ( huge) . A nice large family room , bedroom and 3 pc bath. Barn door with an antique rustic feel, is gorgeous entering into the bedroom ( see in photos ) , large and spacious storage room within the furnace room. This home has central air, central Vac, water softener and many special points through out. Starting with location, you will know when you enter, that there is quality workmanship here that will last forever. Come and enjoy your town convenience but a country feel to this property. Owner has graciously offered a $ 2000.00 flooring allowance to replace the stair way carpet .
Listed by: Rhonda L Anderson, Century 21 Foothills Real Estate

Home facts and features

Price details
List Price
Home facts
Bedrooms
4
Full Bathrooms
3
Partial Bathrooms
1
Parking Spaces
4
Property Type
House
Lot Size
4713 ft²
Frontage
44.10 sqft
Year Built
Built in 2007 (19 yrs old)
Style
2 Storey
Exterior Finish
Stone, Vinyl Siding, Wood Frame
Heating Type
Fireplace(s), Forced Air, Natural Gas
Cooling
Central Air
Basement Details
Full
Features
Bookcases, Breakfast Bar, Built-in Features, Ceiling Fan(s), Central Vacuum, Closet Organizers, Clubhouse, Crown Molding, Golf, Granite Counters, High Ceilings, Kitchen Island, Laundry Room, Open Floorplan, Pantry, Park, Patio, Recessed Lighting, Schools Nearby, See Remarks, Shopping Nearby, Sidewalks, Storage, Street Lights, Upper Level, Walk-in Closet(s), Walking/bike Paths
Appliances
Central Air Conditioner, Dishwasher, Dryer, Garage Control(s), Garburator, Gas Range, Microwave, Refrigerator, Washer, Water Softener
Agent details
Primary Agent
Primary Broker
Century 21 Foothills Real Estate
Listing details
Days on REW
1 Day
MLS® Number
A2358024
Source
Pillar 9
Board
Calgary Real Estate Board
Is this your listing? Help it to stand out.

Mortgage Calculator

provided by REW Digital Ltd
Estimated Payments
Purchase Price
Mortgage Total
Down Payment
Amortization
25 Years
Interest Rate
3.99%

Connect with our mortgage partner

Farzad Behzadi

Farzad Behzadi

RTC Mortgage - Farzad Behzadi

Mortgage advice tailored to your goals. From purchases to renewals and refinances, I simplify the process and find the right fit. English, Persian, Cantonese & Mandarin.

Connect with a mortgage expert

The displayed rates are provided as guidance only, are not guaranteed, or are to be considered an approval of credit. Approval will be based solely on your personal situation. You are encouraged to speak with a Mortgage Professional for the most accurate information and to determine your eligibility.

Property Insights

Holy Trinity Academy
  • n/a
  • -
Dr. Morris Gibson School
  • n/a
  • -
Good Shepherd School
  • n/a
  • -
École Beausoleil
  • n/a
  • -
Percy Pegler Elementary School
  • n/a
  • -
Okotoks Junior High School
  • n/a
  • -
Cameron Crossing School
  • n/a
  • -
Strathcona-Tweedsmuir School
  • n/a
  • -
St. Luke's Outreach Centre Drumheller
  • n/a
  • -
St. Luke's Outreach Centre Okotoks
  • n/a
  • -
School catchments and distances are intended to be used as reference only. To verify enrolment eligibility for a property, contact the school directly.Report Incorrect Info
Listing data is subject to copyright, disclaimer, and additional requirements from the data provider. See our Terms of Use for terms applicable to this listing. Listing data was last updated on 2026-11-11.
We use cookies and other technologies for functionality, security, and to provide you with a personalized experience on our online services. By continuing to use our online services, you agree to our Privacy Policy and Terms of Use. For information on how to adjust your privacy settings, visit our Cookie Policy.
Dismiss