For Sale: 210 Crestbrook Common SW, Calgary, AB - REW
Boost your listing
Listing featured. Your listing will be featured on REW.
View featured placement
$599,900
4 bd 4 ba 1486 sf Townhouse

210 Crestbrook Common SWCalgary, AB, T3B 6L1

Crestmont
  • 4 Bed
  • 4 Bath
  • 1486 Sqft
  • Townhouse

About this home

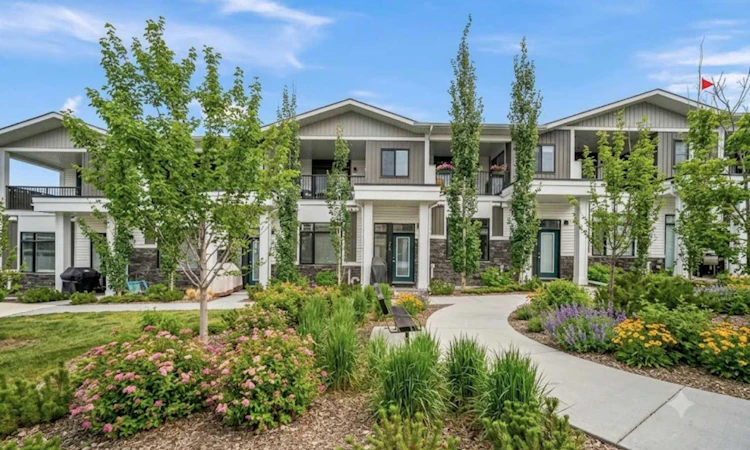
***Open House July 11 th 1:30-4:00 pm*** Discover elevated living in the prestigious & established community of Crestmont. Perfectly positioned in the heart of the complex, your private retreat overlooks a tranquil garden courtyard, the ideal backdrop for a morning coffee on the bench. This exceptional two-storey townhome perfectly blends a low-maintenance lifestyle with 10-foot ceilings and larger windows, that is not a walk up, making everyday living easy without having to walk up a flight of stairs to bring groceries and shopping bags! Boasting 4 spacious bedrooms and 3.5 bathrooms, this home is thoughtfully designed with a fully finished basement and the comfort of A/C. Complete with a finished double attached garage, it offers the space of a detached house with the ease of condo living .Boasting 2,022 sq. ft. of thoughtfully designed living space, this beauty welcomes you onto the main floor with an inviting foyer, and an open-concept main floor that is ideal for both entertaining and everyday living, seamlessly connecting the living and dining areas to create a warm and functional gathering space.The well-appointed kitchen showcases a large quartz island and countertops, soft-close cabinetry with abundant storage, a built-in microwave, Bosch dishwasher, fridge with waterline and an electric stove (there is a gas line for a future upgrade to gas stove)—perfect for both casual meals and hosting guests. A gas line for BBQ is also located just outside the front door. A conveniently located half bath and direct access to the double attached garage along with a utility closet and shoe closet complete the main level. Upstairs, a bright and versatile nook for a home office or sitting area complements the wide hallways. The spacious primary bedroom comfortably accommodates a king-sized bed and features a private covered balcony with mountain views, a walk-in closet, and a 4 piece ensuite with dual quartz vanities. This level also includes a dedicated laundry room, a full 4-piece bathroom, and two additional bedrooms, each offering walk-in closets and large windows that fill the space with natural light.The fully developed lower level is ideal for a growing family or accommodating guests, offering a large recreation area with ample storage, a spacious fourth bedroom with built-in features in the walk-in closet, and a 4-piece bathroom with in-floor heating. Residents of Crestmont enjoy convenient access to an array of amenities, including nearby shopping at the Calgary Farmers' Market West, Calgary Climbing Centre, COP, Valley Ridge Golf course, outdoor recreation along the Bow River pathways, and proximity to destinations such as Canmore and Banff. The community itself offers a variety of exclusive amenities, including parks, playgrounds, walking and biking paths, a spray park, and Crestmont Hall.
Listed by: Zaki Keskich, Century 21 Bamber Realty LTD.

Home facts and features

Price details
List Price
Strata Maintenance Fees
$301 Monthly
Home facts
Bedrooms
4
Full Bathrooms
3
Partial Bathrooms
1
Parking Spaces
2
Parking Details
Attached Garage
Property Type
Townhouse
Year Built
Built in 2021 (5 yrs old)
Style
2 Storey
Heating Type
In Floor,Forced Air,Natural Gas
Cooling
Central Air
Basement Details
Full
Features
Bbq Gas Line, Courtyard, High Ceilings, Kitchen Island, Landscaped, Level, Low Maintenance Landscape, No Smoking Home, Open Floorplan, Park, Pond, Quartz Counters, Schools Nearby, Upper Level, Vinyl Windows, Walk-in Closet(s), Walking/bike Paths
Amenities
Clubhouse, Playground, Shopping Nearby, Snow Removal, Visitor Parking
Appliances
Central Air Conditioner, Dishwasher, Garage Control(s), Microwave, Range Hood, Refrigerator, Stove, Washer/Dryer, Window Coverings
Community
Agent details
Primary Agent
Primary Broker
Century 21 Bamber Realty LTD.
Listing details
Days on REW
21 Days
Property Views
13
MLS® Number
A2325384
Source
Pillar 9
Board
Calgary Real Estate Board
Is this your listing? Help it to stand out.

Mortgage Calculator

Estimated Payments
Purchase Price
Mortgage Total
Down Payment
Amortization
25 Years
Interest Rate
3.99%

Connect with our mortgage partner

Aamir Khalique

Aamir Khalique

Dominion Lending

Found a home you love? Let's get you pre-approved and mortgage-ready so you can shop with confidence and make stronger offers.

Connect with a mortgage expert

The displayed rates are provided as guidance only, are not guaranteed, or are to be considered an approval of credit. Approval will be based solely on your personal situation. You are encouraged to speak with a Mortgage Professional for the most accurate information and to determine your eligibility.

Property Insights

Tuscany School
  • n/a
  • -
  • In Catchment
St. Basil Elementary/Junior High School
  • n/a
  • -
  • In Catchment
Belvedere Parkway School
  • n/a
  • -
  • In Catchment
Twelve Mile Coulee School
  • n/a
  • -
  • In Catchment
West Ridge School
  • n/a
  • -
  • In Catchment
West Springs School
  • n/a
  • -
  • In Catchment
Start Outreach
  • n/a
  • -
  • In Catchment
Eric Harvie School
  • n/a
  • -
  • In Catchment
École Du Nouveau-Monde
  • n/a
  • -
  • In Catchment
Bowness High School
  • n/a
  • -
  • In Catchment
School catchments and distances are intended to be used as reference only. To verify enrolment eligibility for a property, contact the school directly.Report Incorrect Info
Listing data is subject to copyright, disclaimer, and additional requirements from the data provider. See our Terms of Use for terms applicable to this listing. Listing data was last updated on 2026-07-21.

