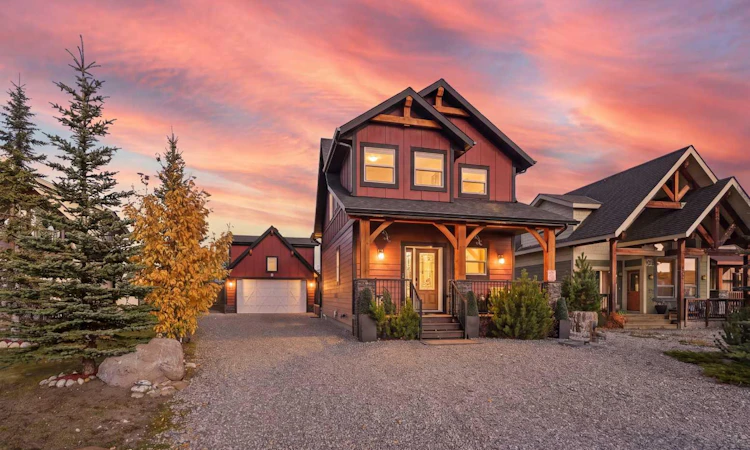
For Sale: 210 Cottageclub Crescent, Rural Rocky View County, AB - REW
Boost your listing
Listing featured. Your listing will be featured on REW.
View featured placement
$699,990
2 bd • 3 ba • 1088 sf • House

210 Cottageclub CrescentRural Rocky View County, AB, T4C 1B1

  • 2 Bed
  • 3 Bath
  • 1088 Sqft
  • House

About this home

210 COTTAGECLUB CRESCENT - TURNKEY LAKESIDE LIVING NEAR THE ROCKIES! Welcome to an inviting retreat in Cottage Club, a sought-after gated lakeside community just 30 minutes west of Calgary and 45 minutes from Canmore. Combining inviting interiors with beautiful outdoor surroundings, this furnished, turnkey property offers a wonderful place to relax, entertain and enjoy every season. With over 1,300 sq. ft. of developed living space, a heated, insulated double detached garage and a private furnished guest suite above, this home is ideal for weekend escapes, summer holidays or full-time living. Step inside to a bright, open-concept interior where soaring vaulted ceilings and floor-to-ceiling windows fill the home with natural light and showcase mountain views. The comfortable living room features a striking rock-surround wood-burning fireplace, creating a warm setting for cozy evenings and time with family and friends. The beautiful chef’s kitchen combines style and functionality with granite countertops, stainless steel appliances, knotty alder cabinetry, a built-in oven, a second oven with convection capabilities and a generous island perfect for preparing meals and gathering. Upgrades include an H.E.R.O. reverse osmosis system supplying the refrigerator water dispenser and ice maker, a Fantech heat recovery ventilator (HRV), and Starlink internet with router. A 3-piece bathroom and walk-in front closet complete the main floor. Upstairs, the spacious primary suite offers a peaceful retreat with a 4-piece ensuite, generous closet space and a flexible nook ideal for a home office or reading area, all complemented by beautiful Rocky Mountain views. The basement provides additional family living space, potential for a second bedroom, and a utility and storage area with washer, dryer and water softener. Above the garage, a private furnished guest suite with a 2-piece bathroom welcomes visitors or offers flexible space for hobbies. Outside, enjoy morning coffee on the covered front porch or summer entertaining on the expansive private rear deck. Beautifully landscaped grounds and a peaceful yard enhance the outdoor setting. Cottage Club residents enjoy exceptional amenities, including a recreation centre with indoor pool, outdoor hot tub, gourmet kitchen, indoor sports courts that double as an indoor banquet space and private hall, library and fitness facility, plus tennis and pickleball courts, beach volleyball, BBQ areas, firepits, walking trails, community gardens, a private beach and boat launch. With Ghost Lake nearby and Canmore and Banff within easy reach, this welcoming lakeside community offers relaxation and adventure in every season. Beautiful inside and out, this turnkey retreat offers comfort, privacy and an enviable Rocky Mountain lifestyle. Come experience Cottage Club and make this special property your own! Book your showing today. DIRECTIONS: Travel west from Calgary on Highway 1A (Crowchild Trail) through Cochrane. Continue on Highway 1A and turn left
Listed by: Drew Hudyma, Century 21 Bravo Realty

Home facts and features

Price details
List Price
Strata Maintenance Fees
$250 Monthly
Home facts
Bedrooms
2
Full Bathrooms
2
Partial Bathrooms
1
Parking Spaces
8
Property Type
House
Lot Size
5357 ft²
Frontage
37.86 sqft
Year Built
Built in 2012 (14 yrs old)
Style
1 and Half Storey
Exterior Finish
Cement Fiber Board, Concrete, Stone, Wood Frame
Heating Type
Fireplace(s), Forced Air
Cooling
Central Air, Wall Unit(s)
Basement Details
Full
Features
Beamed Ceilings, Ceiling Fan(s), Clubhouse, Deck, Fishing, Front Porch, Gated, Granite Counters, High Ceilings, In Basement, Lake, No Animal Home, No Smoking Home, Park, Pool, Tennis Court(s), Vaulted Ceiling(s), Vinyl Windows, Walking/bike Paths
Amenities
Beach Access, Boating, Clubhouse, Fitness Center, Game Court Interior, Hot Tub, Laundry, Park, Party Room, Picnic Area, Racquet Courts, Recreation Facilities, Snow Removal, Swimming Pool
Appliances
Built-In Oven, Central Air Conditioner, Dishwasher, Dryer, Garage Control(s), Microwave, Range, Refrigerator, Satellite TV Dish, Washer, Water Purifier
Agent details
Primary Agent
Primary Broker
Century 21 Bravo Realty
Listing details
Days on REW
1 Day
MLS® Number
A2351102
Source
Pillar 9
Board
Calgary Real Estate Board
Is this your listing? Help it to stand out.

Mortgage Calculator

Estimated Payments
Purchase Price
Mortgage Total
Down Payment
Amortization
25 Years
Interest Rate
3.99%

Connect with our mortgage partner

Aamir Khalique

Aamir Khalique

Dominion Lending

Found a home you love? Let's get you pre-approved and mortgage-ready so you can shop with confidence and make stronger offers.

Connect with a mortgage expert

The displayed rates are provided as guidance only, are not guaranteed, or are to be considered an approval of credit. Approval will be based solely on your personal situation. You are encouraged to speak with a Mortgage Professional for the most accurate information and to determine your eligibility.

Property Insights

École Notre-Dame Des Vallées
  • n/a
  • -
  • In Catchment
Mitford School
  • n/a
  • -
  • In Catchment
Cochrane Christian Academy
  • n/a
  • -
  • In Catchment
Glenbow Elementary School
  • n/a
  • -
  • In Catchment
St. Timothy School
  • n/a
  • -
  • In Catchment
Manachaban Middle School
  • n/a
  • -
  • In Catchment
Elizabeth Barrett Elementary School
  • n/a
  • -
  • In Catchment
Cochrane High School
  • n/a
  • -
  • In Catchment
Westbrook School
  • n/a
  • -
  • In Catchment
Holy Spirit Catholic School
  • n/a
  • -
  • In Catchment
School catchments and distances are intended to be used as reference only. To verify enrolment eligibility for a property, contact the school directly.Report Incorrect Info
Listing data is subject to copyright, disclaimer, and additional requirements from the data provider. See our Terms of Use for terms applicable to this listing. Listing data was last updated on 2026-10-09.
We use cookies and other technologies for functionality, security, and to provide you with a personalized experience on our online services. By continuing to use our online services, you agree to our Privacy Policy and Terms of Use. For information on how to adjust your privacy settings, visit our Cookie Policy.
Dismiss

