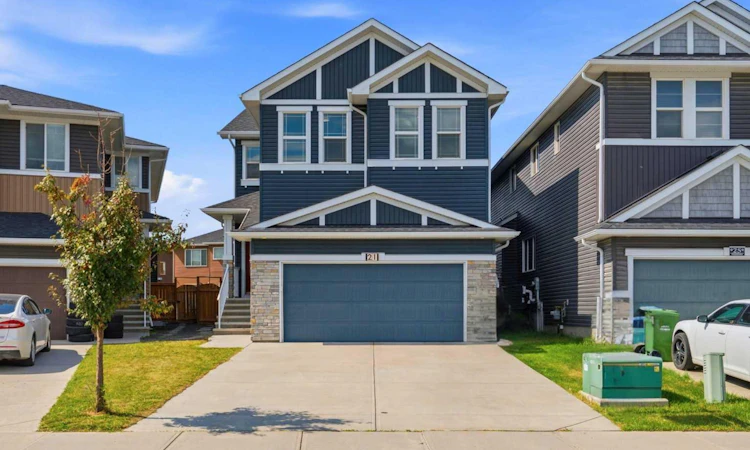
For Sale: 21 Redstone Heath NE, Calgary, AB - REW
Boost your listing
Listing featured. Your listing will be featured on REW.
View featured placement
$799,900
6 bd 4 ba 2455 sf House

21 Redstone Heath NECalgary, AB, T3N 0T7

Redstone
  • 6 Bed
  • 4 Bath
  • 2455 Sqft
  • House

About this home

6 BEDROOMS | 3.5 BATHROOMS | 2 BEDROOM ILLEGAL SUITE | HUGE BACKYARD ( 4940 SQFT LOT SIZE) | 3417 SQFT TOTAL LIVING SPACE WITH BASEMENT | Welcome to this beautifully upgraded 2-storey home in the sought-after community of Redstone, offering an impressive combination of space, functionality, and high-end finishes. With 4 bedrooms upstairs, a fully finished 2-bedroom illegal basement suite, multiple living spaces, central A/C, and a large fully fenced backyard, this home is perfectly designed for growing families and multi-generational living. The main floor welcomes you with a bright and spacious layout featuring hardwood flooring throughout. The living room is highlighted by a centered fireplace, creating a warm and inviting focal point. At the heart of the home is the massive upgraded kitchen, featuring granite countertops, stainless steel appliances, a gas cooktop, built-in oven and microwave, extensive cabinetry, and a large island complete with a built-in bar fridge—perfect for entertaining. The main level also offers a versatile office/flex room that can easily be used as a bedroom, family room, playroom, or home office. Upstairs you'll find 4 spacious bedrooms, a bonus room, and 2 full bathrooms. The bonus room is truly impressive with its vaulted ceiling, centered electric fireplace, and custom built-in media and entertainment wall, creating the perfect space for movie nights and family gatherings. The spacious primary retreat also features a vaulted ceiling, a huge walk-in closet, and a luxurious 5-piece ensuite complete with a double vanity, freestanding tub, separate shower, and plenty of space to unwind. The fully finished basement offers even more living space with a 2-bedroom illegal suite and private side entrance. No expense was spared in the basement kitchen, which features modern shaker-style cabinetry, quartz countertops, stainless steel appliances, and an oversized island. The lower level also includes a huge recreation/living room, 2 generous bedrooms, and a spacious 5-piece bathroom, making it an excellent setup for extended family or additional living space. Additional features include central air conditioning for year-round comfort and a huge fully fenced backyard with plenty of room for children, pets, entertaining, and outdoor enjoyment. Located in the vibrant community of Redstone, this spacious and extensively upgraded home offers an exceptional floor plan with 6 total bedrooms, multiple living areas, premium finishes, and incredible versatility. A fantastic opportunity for families looking for space, comfort, and functionality!
Listed by: Gurpreet Ghuttora, Real Broker

Home facts and features

Price details
List Price
Home facts
Bedrooms
6
Full Bathrooms
3
Partial Bathrooms
1
Parking Spaces
2
Property Type
House
Lot Size
4792 ft²
Frontage
27.00 ft
Year Built
Built in 2016 (10 yrs old)
Style
2 Storey
Heating Type
ENERGY STAR Qualified Equipment
Cooling
Central Air
Basement Details
Full
Features
Back Yard, Electric, Gas, In Basement, Kitchen Island, Living Room, Loft, No Animal Home, No Smoking Home, Pantry, Park, Private Yard, Quartz Counters, Rectangular Lot, Schools Nearby, Separate Entrance, Sidewalks, Street Lights, Upper Level, Walking/bike Paths
Amenities
Playground, Shopping Nearby
Appliances
Bar Fridge, Built-in Oven, Dishwasher, Gas Cooktop, Microwave, Range Hood, Refrigerator, Stove, Washer/Dryer
Community
Agent details
Primary Agent
Primary Broker
Real Broker
Listing details
Days on REW
1 Day
MLS® Number
A2340382
Source
Pillar 9
Board
Calgary Real Estate Board
Is this your listing? Help it to stand out.

Mortgage Calculator

Estimated Payments
Purchase Price
Mortgage Total
Down Payment
Amortization
25 Years
Interest Rate
3.99%

Connect with our mortgage partner

Aamir Khalique

Aamir Khalique

Dominion Lending

Found a home you love? Let's get you pre-approved and mortgage-ready so you can shop with confidence and make stronger offers.

Connect with a mortgage expert

The displayed rates are provided as guidance only, are not guaranteed, or are to be considered an approval of credit. Approval will be based solely on your personal situation. You are encouraged to speak with a Mortgage Professional for the most accurate information and to determine your eligibility.

Property Insights

Apostles Of Jesus
  • n/a
  • -
  • In Catchment
Manmeet Singh Bhullar School
  • n/a
  • -
  • In Catchment
Nelson Mandela High School
  • n/a
  • -
  • In Catchment
Taradale School
  • n/a
  • -
  • In Catchment
Crossing Park School
  • n/a
  • -
  • In Catchment
Our Lady Of Fatima School
  • n/a
  • -
  • In Catchment
École La Mosaïque
  • n/a
  • -
  • In Catchment
Ted Harrison School
  • n/a
  • -
  • In Catchment
Gobind Sarvar School
  • n/a
  • -
  • In Catchment
St. John Paul II School
  • n/a
  • -
  • In Catchment
School catchments and distances are intended to be used as reference only. To verify enrolment eligibility for a property, contact the school directly.Report Incorrect Info
Listing data is subject to copyright, disclaimer, and additional requirements from the data provider. See our Terms of Use for terms applicable to this listing. Listing data was last updated on 2026-08-27.
We use cookies and other technologies for functionality, security, and to provide you with a personalized experience on our online services. By continuing to use our online services, you agree to our Privacy Policy and Terms of Use. For information on how to adjust your privacy settings, visit our Cookie Policy.
Dismiss

