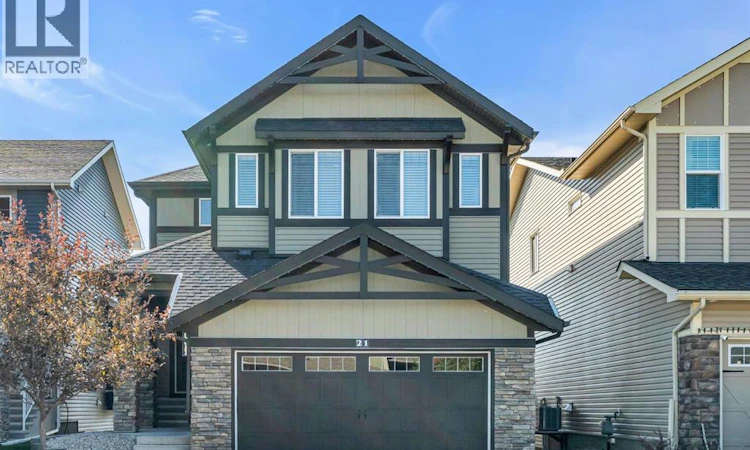
For Sale: 21 Mount Rae Heights, Okotoks, AB - REW
Boost your listing
Listing featured. Your listing will be featured on REW.
View featured placement
$699,999
3 bd • 3 ba • 1906 sf • House
21 Mount Rae Heights
Street ViewDirections

21 Mount Rae HeightsOkotoks, AB, T1S 0M6

  • 3 Bed
  • 3 Bath
  • 1906 Sqft
  • House

About this home

Welcome to this beautifully maintained two-storey home in the established community of Mountainview in Okotoks. Offering a bright, functional layout, a walkout basement and a private backyard, this home is designed for comfortable everyday living. The open-concept main floor features 9' ceilings and a spacious layout with plenty of natural light. The kitchen is centred around a large island and features stainless steel appliances, including a new refrigerator added in June 2025 and a new dishwasher in May 2026. The adjoining dining area offers direct access to the backyard, making it easy to enjoy outdoor dining and entertaining. The living room is anchored by a cozy gas fireplace, creating a comfortable space to relax at the end of the day. A convenient two-piece bathroom and mudroom complete the main level. Upstairs, a spacious bonus room provides additional living space for movie nights, a playroom or a comfortable family retreat. Three bedrooms are located on this level, including the primary suite with a walk-in closet and five-piece ensuite featuring a double vanity and relaxing soaker tub. An additional full bathroom serves the remaining bedrooms. The unfinished walkout basement offers excellent potential for future development, with direct access to the backyard and plenty of opportunity to create additional living space tailored to your needs. SIGNATURE FEATURES OF THIS HOME ARE: Central Air conditioner, 9' Main floor ceilings, Walkout basement, Gemstone exterior lighting, Insulated garage with 240V EV charger outlet. Located in a quiet, established neighbourhood, this Mountainview home offers a great combination of indoor and outdoor space. Don't miss your chance to see it today. (id:63626)
Listed by: Megan McCourt-Agyei, Associate, CIR Realty

Home facts and features

Price details
List Price
Gross Taxes for 2026
$5,161
Home facts
Bedrooms
3
Full Bathrooms
2
Partial Bathrooms
1
Parking Spaces
4
Parking Details
Attached Garage
Property Type
House
Lot Size
11 ft x 0 ft (4541 ft²)
Depth
Frontage
11.0 meters
Year Built
Built in 2015 (11 yrs old)
Title
Freehold
Exterior Finish
Vinyl siding
Heating Type
Forced air, Natural gas
Cooling
Central air conditioning
Basement Details
Finished, Full, Walk out
Features
Closet Organizers
Appliances
Dishwasher, Dryer, Hood Fan, Microwave, Refrigerator, Stove, Washer
Agent details
Primary Agent
Primary Broker
CIR Realty
Secondary Agent
Melissa Kost
Secondary Broker
CIR Realty
Listing details
Days on REW
1 Day
MLS® Number
A2347772
Source
Canadian Real Estate Association
Board
Calgary Real Estate Board

Is this your listing? Help it to stand out.

Mortgage Calculator

Estimated Payments
Purchase Price
Mortgage Total
Down Payment
Amortization
25 Years
Interest Rate
3.99%

Connect with our mortgage partner

Glenn Jorgensen

Glenn Jorgensen

EBS Modern Mortgage Group

No Fees, Great Rates - 15 minutes with us, could save you thousands.

Connect with a mortgage expert

The displayed rates are provided as guidance only, are not guaranteed, or are to be considered an approval of credit. Approval will be based solely on your personal situation. You are encouraged to speak with a Mortgage Professional for the most accurate information and to determine your eligibility.

Property Insights

St. Luke's Outreach Centre Drumheller
  • n/a
  • -
St. Luke's Outreach Centre Brooks
  • n/a
  • -
St. Luke's Outreach Centre Okotoks
  • n/a
  • -
Strathcona-Tweedsmuir School
  • n/a
  • -
Big Rock School
  • n/a
  • -
Okotoks Junior High School
  • n/a
  • -
École Beausoleil
  • n/a
  • -
Percy Pegler Elementary School
  • n/a
  • -
Good Shepherd School
  • n/a
  • -
Cameron Crossing School
  • n/a
  • -
School catchments and distances are intended to be used as reference only. To verify enrolment eligibility for a property, contact the school directly.Report Incorrect Info
Listing data is subject to copyright, disclaimer, and additional requirements from the data provider. See our Terms of Use for terms applicable to this listing. Listing data was last updated on 2026-09-24.
We use cookies and other technologies for functionality, security, and to provide you with a personalized experience on our online services. By continuing to use our online services, you agree to our Privacy Policy and Terms of Use. For information on how to adjust your privacy settings, visit our Cookie Policy.
Dismiss






