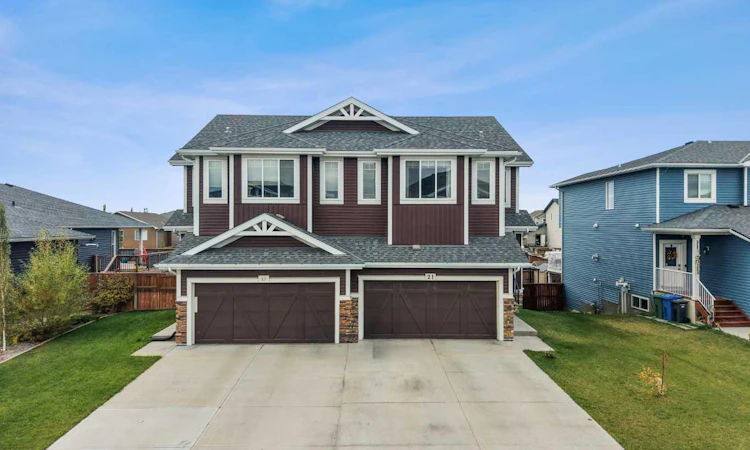
For Sale: 21 Hanson Lane NE, Rural Rocky View County, AB - REW
Boost your listing
Listing featured. Your listing will be featured on REW.
View featured placement
$589,900
3 bd • 4 ba • 2011 sf • Duplex

21 Ne Hanson LaneRural Rocky View County, AB, T0J 1X1

  • 3 Bed
  • 4 Bath
  • 2011 Sqft
  • Duplex

About this home

Welcome to Hanson Park—where refined living meets the warmth and charm of small-town life. Situated on a quiet cul-de-sac, this exceptional three-bedroom home offers an inviting blend of style, comfort, and functionality, with more than 2700 sq. ft. of beautifully developed living space. From the moment you arrive, the home makes a wonderful first impression. The welcoming foyer opens into a bright and spacious living area, where oversized windows fill the room with natural light. The thoughtfully designed kitchen is both elegant and practical, featuring stainless steel appliances, gleaming stone countertops, and an abundance of cabinetry. A convenient walk-through pantry provides exceptional storage and flows seamlessly into the family-friendly mudroom. The main level continues to impress with a comfortable living room centred around a cozy gas fireplace, creating the perfect setting for relaxed evenings with family and friends. Gleaming laminate flooring adds warmth and continuity throughout the principal living spaces. Upstairs, the generously proportioned primary retreat offers a peaceful place to unwind, complete with an elegant five-piece ensuite and spacious walk-in closet. Two additional well-sized bedrooms provide plenty of room for family or guests, while the versatile bonus room offers an ideal space for a home office, media room, playroom, or additional gathering area. The fully developed walkout basement extends the home's living space and opens directly onto the expansive, west-facing backyard. Large windows and abundant natural light create a bright and welcoming lower level, while the walkout leads to a concrete patio where you can relax and take in beautiful evening sunsets. The oversized yard provides ample room for outdoor entertaining, recreation, and enjoying the peaceful surroundings. Adding even more comfort and convenience, this home is equipped with central air conditioning for effortless summer living. Located in the charming community of Langdon, this home offers the best of both worlds—small-town character, a welcoming community atmosphere, and convenient access to everyday amenities, all just a short drive from Calgary. Beautifully maintained, thoughtfully designed, and ideally situated, this Hanson Park home is ready to welcome its next chapter. Book your private viewing today and experience everything this exceptional property has to offer.
Listed by: Keiran Hughes, Real Broker

Home facts and features

Price details
List Price
Home facts
Bedrooms
3
Full Bathrooms
3
Partial Bathrooms
1
Parking Spaces
4
Property Type
Duplex
Lot Size
4791 ft²
Frontage
35.01 sqft
Year Built
Built in 2017 (9 yrs old)
Style
2 Storey,Attached-Side by Side
Exterior Finish
Wood Frame
Heating Type
Forced Air
Cooling
Central Air
Basement Details
Full
Features
Closet Organizers, Deck, Double Vanity, Front Porch, Granite Counters, High Ceilings, Kitchen Island, Laundry Room, No Smoking Home, Open Floorplan, Pantry, Park, Playground, Schools Nearby, See Remarks, Separate Entrance, Shopping Nearby, Sidewalks, Storage, Street Lights, Upper Level, Vinyl Windows, Walk-in Closet(s), Walking/bike Paths
Appliances
Dishwasher, Microwave, Refrigerator, Stove, Washer & Dryer
Agent details
Primary Agent
Primary Broker
Real Broker
Secondary Agent
Secondary Broker
Real Broker
Listing details
Days on REW
1 Day
MLS® Number
A2350826
Source
Pillar 9
Board
Calgary Real Estate Board
Is this your listing? Help it to stand out.

Mortgage Calculator

Estimated Payments
Purchase Price
Mortgage Total
Down Payment
Amortization
25 Years
Interest Rate
3.99%

Connect with our mortgage partner

Gurkirat Athwal

Gurkirat Athwal

CIBC Mortgage

Mortgages, made clear. Bank-trained underwriting meets real estate expertise — for buyers, owners, and investors alike.

Connect with a mortgage expert

The displayed rates are provided as guidance only, are not guaranteed, or are to be considered an approval of credit. Approval will be based solely on your personal situation. You are encouraged to speak with a Mortgage Professional for the most accurate information and to determine your eligibility.

Property Insights

Sarah Thompson School
  • n/a
  • -
  • In Catchment
Langdon School
  • n/a
  • -
  • In Catchment
Indus Elementary School
  • n/a
  • -
  • In Catchment
East Lake School
  • n/a
  • -
  • In Catchment
Chestermere Lake Middle School
  • n/a
  • -
  • In Catchment
Our Lady Of Wisdom School
  • n/a
  • -
  • In Catchment
Rainbow Creek Elementary School
  • n/a
  • -
  • In Catchment
Chestermere Learning Connection
  • n/a
  • -
  • In Catchment
St. Gabriel The Archangel School
  • n/a
  • -
  • In Catchment
Prairie Waters Elementary School
  • n/a
  • -
  • In Catchment
School catchments and distances are intended to be used as reference only. To verify enrolment eligibility for a property, contact the school directly.Report Incorrect Info
Listing data is subject to copyright, disclaimer, and additional requirements from the data provider. See our Terms of Use for terms applicable to this listing. Listing data was last updated on 2026-10-07.
We use cookies and other technologies for functionality, security, and to provide you with a personalized experience on our online services. By continuing to use our online services, you agree to our Privacy Policy and Terms of Use. For information on how to adjust your privacy settings, visit our Cookie Policy.
Dismiss

