For Sale: 21-2815 Palliser Drive SW, Calgary, AB - REW
Boost your listing
Listing featured. Your listing will be featured on REW.
View featured placement
$399,000
3 bd 2 ba 1245 sf Townhouse

21 - 2815 Palliser Drive SWCalgary, AB, T2V 3S8

Oakridge
  • 3 Bed
  • 2 Bath
  • 1245 Sqft
  • Townhouse

About this home

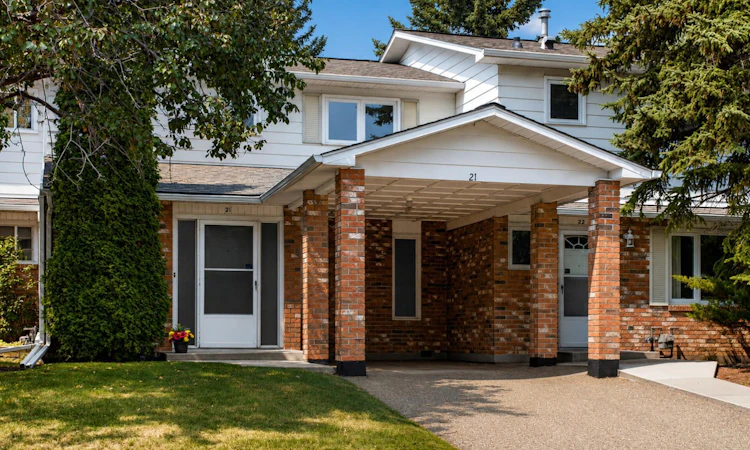
Welcome to the highly sought-after community of Oakridge, where this beautifully renovated 3-bedroom, 1.5-bathroom townhome offers 1,244 sq. ft. of finished living space, timeless style, and an unbeatable location. Featuring well-kept hardwood flooring throughout on every level, a west-facing backyard backing onto greenspace. Renovated bathrooms, a beautifully updated kitchen, and fresh paint throughout, this move-in-ready home is sure to impress. Step inside to discover the beautifully maintained hardwood flooring that flows seamlessly throughout the home, adding warmth, character, and lasting appeal. The bright and inviting living room is filled with natural light from a large picture window, creating the perfect space for entertaining or relaxing with family. The renovated bright and functional kitchen has been tastefully updated with modern cabinetry, durable poly-laminate countertops, a white appliance package, contemporary tile flooring. With plenty of cupboard and counter space, it's an ideal setting for preparing everyday meals or gathering with family and friends. A beautifully updated 2 piece powder room completes the main level.Upstairs, the well-kept hardwood flooring continues throughout all three spacious bedrooms, offering comfort, durability, and easy maintenance. The renovated 4-piece bathroom features modern finishes and serves the upper level well. The basement includes a laundry area with built-in storage shelving, with the opportunity to create a family room, home gym, office, or recreation space tailored to your needs. Step outside to your private, fully fenced west-facing backyard, ideal for enjoying sunny afternoons and evening sunsets. The yard backs directly onto a beautiful greenspace, close to Oakhill Park, complete with a playground, soccer field, and walking paths. Ideally located within walking distance to Oak Bay Plaza, you'll enjoy convenient access to grocery stores, restaurants, cafés, and everyday amenities. The Oakridge Community Association, excellent schools, Glenmore Reservoir pathways, South Glenmore Park, and numerous recreational opportunities are all just minutes away.This exceptional home perfectly blends tasteful updates, beautifully maintained hardwood flooring, and an outstanding location. Whether you're a first-time buyer, young family, or downsizer, this home offers exceptional value in one of Calgary's most established and sought-after communities. Simply move in, unpack, and begin making lasting memories in beautiful Oakridge.
Listed by: Linda James, RE/MAX Real Estate (Mountain View)

Home facts and features

Price details
List Price
Strata Maintenance Fees
$389 Monthly
Home facts
Bedrooms
3
Full Bathrooms
1
Partial Bathrooms
1
Parking Details
Assigned
Property Type
Townhouse
Year Built
Built in 1970 (56 yrs old)
Style
2 Storey
Heating Type
Forced Air,Natural Gas
Basement Details
Full
Features
Backs On To Park/green Space, In Basement, Kitchen Island, No Animal Home, No Smoking Home, Open Floorplan, Park, Private Entrance, Schools Nearby, Sidewalks, Street Lights
Amenities
Parking, Playground, Shopping Nearby
Appliances
Dishwasher, Dryer, Refrigerator, Stove, Washer
Community
Agent details
Primary Agent
Primary Broker
RE/MAX Real Estate (Mountain View)
Secondary Agent
Secondary Broker
RE/MAX Real Estate (Mountain View)
Listing details
Days on REW
1 Day
MLS® Number
A2320731
Source
Pillar 9
Board
Calgary Real Estate Board
Is this your listing? Help it to stand out.

Mortgage Calculator

Estimated Payments
Purchase Price
Mortgage Total
Down Payment
Amortization
25 Years
Interest Rate
3.99%

Connect with our mortgage partner

Aamir Khalique

Aamir Khalique

Dominion Lending

Found a home you love? Let's get you pre-approved and mortgage-ready so you can shop with confidence and make stronger offers.

Connect with a mortgage expert

The displayed rates are provided as guidance only, are not guaranteed, or are to be considered an approval of credit. Approval will be based solely on your personal situation. You are encouraged to speak with a Mortgage Professional for the most accurate information and to determine your eligibility.

Property Insights

Louis Riel School
  • n/a
  • K - 9
  • In Catchment
Nellie McClung School
  • n/a
  • -
  • In Catchment
John Ware School
  • n/a
  • -
  • In Catchment
Cedarbrae School
  • n/a
  • -
  • In Catchment
St. Benedict School
  • n/a
  • -
  • In Catchment
St. Cyril School
  • n/a
  • -
  • In Catchment
Braeside School
  • n/a
  • -
  • In Catchment
St. Gerard Bilingual School
  • n/a
  • -
  • In Catchment
Tsuu T'ina Bullhead Adult Education Centre
  • n/a
  • -
  • In Catchment
Haysboro School
  • n/a
  • -
  • In Catchment
School catchments and distances are intended to be used as reference only. To verify enrolment eligibility for a property, contact the school directly.Report Incorrect Info
Listing data is subject to copyright, disclaimer, and additional requirements from the data provider. See our Terms of Use for terms applicable to this listing. Listing data was last updated on 2026-07-27.

