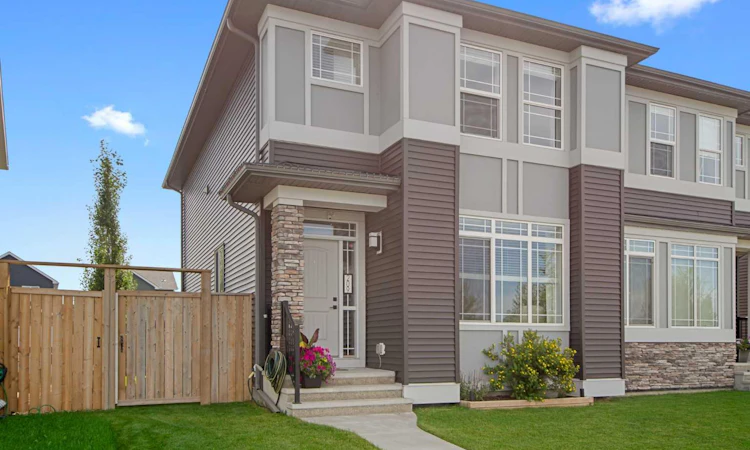
For Sale: 209 D'arcy Ranch Drive, Okotoks, AB - REW
Boost your listing
Listing featured. Your listing will be featured on REW.
View featured placement
$555,000
2 bd • 3 ba • 1538 sf • Duplex

209 D'arcy Ranch DriveOkotoks, AB, T1S 5T1

  • 2 Bed
  • 3 Bath
  • 1538 Sqft
  • Duplex

About this home

Walk out your front door and leave the car behind—this beautifully designed Morrison home offers an unbeatable walkable lifestyle in the heart of D’Arcy! Steps away from two school sites (including École Good Shepherd), D’Arcy Crossing shops, cafes, playgrounds, fitness parks, and connected pathways, this location is tailor-made for teachers, school staff, local professionals, or a single-parent family who wants daily convenience right at their doorstep. There is even a bike lane right out front! Inside, the smart two-bedroom layout maximizes every square foot. The main floor features a versatile front flex room—perfect for a private home office, hobby studio, or small client-based business. Moving through the spacious living and dining areas, the kitchen steals the show: big, bright, and exceptionally functional, it boasts abundant cabinetry, expansive counter space, a massive walk-in pantry, and a large window flooding the space with light. Upstairs delivers a comfortable central bonus room, a dedicated second-floor laundry room (no laundry closets here!), a full bathroom, and a spacious second bedroom. The primary retreat takes full advantage of evening views over D’Arcy Ranch Golf Club—the ideal spot to unwind and catch breathtaking Alberta sunsets. If you ever need extra space, the unfinished basement includes a bathroom rough-in and a well-positioned egress window. Out back, you will love the rare perk of an oversized, maturely landscaped yard with established trees—perfect for outdoor entertaining without waiting years for growth. An oversized double detached garage pairs with dedicated side parking for a small trailer and plenty of street parking. Combining Morrison quality, low-maintenance living, and top-tier community walkability, this home is a must-see!
Listed by: Sundi Clark, Real Broker

Home facts and features

Price details
List Price
Home facts
Bedrooms
2
Full Bathrooms
2
Partial Bathrooms
1
Parking Spaces
2
Property Type
Duplex
Lot Size
3195 ft²
Frontage
26.38 sqft
Year Built
Built in 2019 (7 yrs old)
Style
2 Storey,Attached-Side by Side
Exterior Finish
Stone, Vinyl Siding, Wood Frame
Heating Type
Forced Air, Natural Gas
Cooling
Central Air
Basement Details
Full
Features
Deck, Golf, High Ceilings, Kitchen Island, Laundry Room, No Smoking Home, Open Floorplan, Pantry, Pergola, Playground, Schools Nearby, Shopping Nearby, Sidewalks, Street Lights, Upper Level, Walking/bike Paths
Appliances
Dishwasher, Dryer, Electric Range, Garage Control(s), Microwave, Refrigerator, Washer
Agent details
Primary Agent
Primary Broker
Real Broker
Listing details
Days on REW
46 Days
Property Views
52
MLS® Number
A2342324
Source
Pillar 9
Board
Calgary Real Estate Board
Is this your listing? Help it to stand out.

Mortgage Calculator

provided by REW Digital Ltd
Estimated Payments
Purchase Price
Mortgage Total
Down Payment
Amortization
25 Years
Interest Rate
3.99%

Connect with our mortgage partner

Aamir Khalique

Aamir Khalique

Dominion Lending

Found a home you love? Let's get you pre-approved and mortgage-ready so you can shop with confidence and make stronger offers.

Connect with a mortgage expert

The displayed rates are provided as guidance only, are not guaranteed, or are to be considered an approval of credit. Approval will be based solely on your personal situation. You are encouraged to speak with a Mortgage Professional for the most accurate information and to determine your eligibility.

Property Insights

Good Shepherd School
  • n/a
  • -
St. Luke's Outreach Centre Brooks
  • n/a
  • -
St. Luke's Outreach Centre Okotoks
  • n/a
  • -
St. Luke's Outreach Centre Drumheller
  • n/a
  • -
École Beausoleil
  • n/a
  • -
Percy Pegler Elementary School
  • n/a
  • -
Strathcona-Tweedsmuir School
  • n/a
  • -
Okotoks Junior High School
  • n/a
  • -
Cameron Crossing School
  • n/a
  • -
Edison School
  • n/a
  • -
School catchments and distances are intended to be used as reference only. To verify enrolment eligibility for a property, contact the school directly.Report Incorrect Info
Listing data is subject to copyright, disclaimer, and additional requirements from the data provider. See our Terms of Use for terms applicable to this listing. Listing data was last updated on 2026-10-18.
We use cookies and other technologies for functionality, security, and to provide you with a personalized experience on our online services. By continuing to use our online services, you agree to our Privacy Policy and Terms of Use. For information on how to adjust your privacy settings, visit our Cookie Policy.
Dismiss