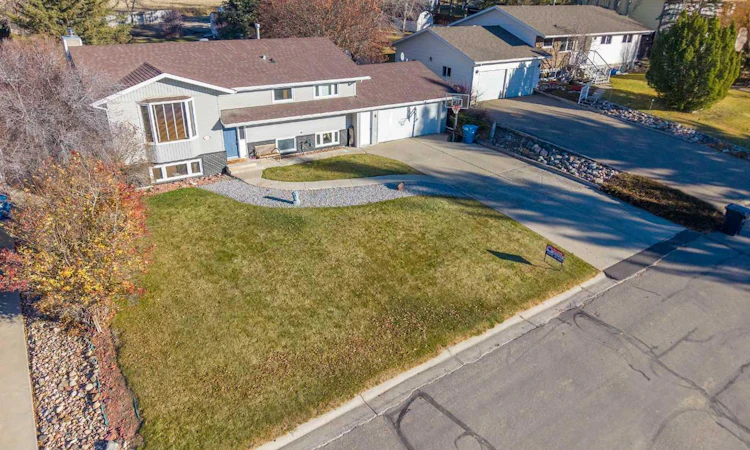
For Sale: 209 8 Avenue NE, Milk River, AB - REW
Boost your listing
Listing featured. Your listing will be featured on REW.
View featured placement
$474,900
4 bd • 3 ba • 1209 sf • House

209 Ne 8th AvenueMilk River, AB, T0K 1M0

  • 4 Bed
  • 3 Bath
  • 1209 Sqft
  • House

About this home

Nestled within the serene community of Milk River, this exquisitely maintained bi-level home offers a rare opportunity to embrace tranquil living with an expansive footprint. Constructed to impeccable standards, this house provides 4 bedrooms and 2 and a half bathrooms across two distinct levels, seamlessly blending comfort and sophistication. Upon entering, one is greeted by an inviting open floorplan, bathed in natural light and accentuated by durable laminate counters, newly painted oak cupboards with upgraded "soft closing cupboards" for your convenience. New in 2025, carpet and vinyl plank flooring grace the living spaces, creating warmth and elegance. Above grade, three bedrooms provide restful havens, including a primary suite complete with a two piece ensuite bath, while the remaining bedrooms share a beautifully appointed four piece bathroom. Below grade, a finished basement extends the living space with another bedroom, a third bathroom, and a cozy family room with ample space for the kids to fully enjoy! New hot water heater in May 2026, Air conditioning unit June of 2021. Most windows replaced in 2015. Beyond its interior allure, the property boasts a double attached garage accommodating two vehicles, complemented by ample parking for three additional guests, all set against a backdrop of a sprawling 16,000 square foot lot featuring manicured lawns, mature trees, and no neighbors behind, ensuring privacy and serenity. Enjoy outdoor leisure with a deck overlooking the meticulously landscaped yard, complete with underground sprinklers and huge 80x 200 lot with front and backyards, while the gazebo provides an enchanting spot for gatherings. This property offers plenty of storage with the backyard garden shed and lots of storage in the doble attached garage. With convenient access to community amenities such as Milk River Ridge School, pool, playground, park, golf, fishing, shopping, sidewalk, this residence represents a harmonious blend of luxury, comfort, and community spirit.
Listed by: Louis Balog, RE/MAX REAL ESTATE - LETHBRIDGE

Home facts and features

Price details
List Price
Home facts
Bedrooms
4
Full Bathrooms
2
Partial Bathrooms
1
Parking Spaces
5
Property Type
House
Lot Size
16000 ft²
Frontage
80.00 sqft
Year Built
Built in 1980 (46 yrs old)
Style
Bi-Level
Exterior Finish
Brick, Vinyl Siding
Heating Type
Forced Air, Natural Gas
Cooling
Central Air
Basement Details
Full
Features
Central Vacuum, Clubhouse, Deck, Fishing, Golf, In Basement, Laminate Counters, Open Floorplan, Park, Playground, Pool, Schools Nearby, Shopping Nearby, Sidewalks, Street Lights
Appliances
Central Air Conditioner, Dishwasher, Dryer, Microwave, Refrigerator, Stove, Washer
Agent details
Primary Agent
Primary Broker
RE/MAX REAL ESTATE - LETHBRIDGE
Listing details
Days on REW
1 Day
MLS® Number
A2358027
Source
Pillar 9
Board
Lethbridge & District Association of REALTORS®
Is this your listing? Help it to stand out.

Mortgage Calculator

provided by REW Digital Ltd
Estimated Payments
Purchase Price
Mortgage Total
Down Payment
Amortization
25 Years
Interest Rate
3.99%

Connect with our mortgage partner

Aamir Khalique

Aamir Khalique

Dominion Lending

Found a home you love? Let's get you pre-approved and mortgage-ready so you can shop with confidence and make stronger offers.

Connect with a mortgage expert

The displayed rates are provided as guidance only, are not guaranteed, or are to be considered an approval of credit. Approval will be based solely on your personal situation. You are encouraged to speak with a Mortgage Professional for the most accurate information and to determine your eligibility.

Property Insights

Erle Rivers High School
  • n/a
  • -
Milk River Elementary School
  • n/a
  • -
School catchments and distances are intended to be used as reference only. To verify enrolment eligibility for a property, contact the school directly.Report Incorrect Info
Listing data is subject to copyright, disclaimer, and additional requirements from the data provider. See our Terms of Use for terms applicable to this listing. Listing data was last updated on 2026-11-12.
We use cookies and other technologies for functionality, security, and to provide you with a personalized experience on our online services. By continuing to use our online services, you agree to our Privacy Policy and Terms of Use. For information on how to adjust your privacy settings, visit our Cookie Policy.
Dismiss