


 Virtual Tour
 Street View
 Directions
$206,900
Get pre-approved209 - 200 Se Auburn Meadows CommonCalgary, AB, T3M 3A8
Auburn Bay- 1 Bed
- 1 Bath
- 427 Sqft
- Apt/Condo
About this home
Listed by: Derek Chevrefils, 2% Realty
Home facts and features
Bedrooms
1
Full Bathrooms
1
Parking Spaces
1
Parking Details
Titled
Property Type
Apt/Condo
Year Built
Built in 2019 (7 yrs old)
Style
Apartment-Single Level Unit
Exterior Finish
Vinyl Siding, Wood Frame
Heating Type
Baseboard
Features
Balcony(s), Fishing, In Unit Laundry, Lake, Laundry Room, No Animal Home, No Smoking Home, Open Floorplan, Park, Quartz Counters, Schools Nearby, Shopping Nearby, Sidewalks, Stone Counters, Street Lights, Vinyl Windows
Amenities
Elevator, Gazebo, Parking, Snow Removal, Trash, Visitor Parking
Appliances
Dishwasher, Dryer, Microwave, Refrigerator, Stove, Washer
Community
Days on REW
3 Days
MLS® Number
A2357432
Source
Pillar 9
Board
Calgary Real Estate Board
Building Information
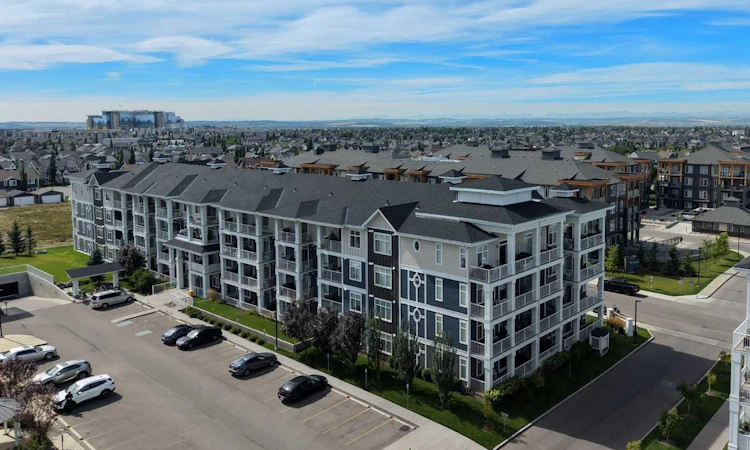
Auburn Rise is located in the heart of amenity-rich Auburn Bay – a community now in its final phase. As a resident, you’ll get the home and lifestyle you’ve always wanted, including year-round lake access, endless recreational opportunities, pints, parks, pathways and more. Source: Auburn Rise
- Units:
- 363
- Floors:
- 4
- Built in:
- 2019
- Active Listings:
- 1

Mortgage Calculator
provided by REW Digital Ltd
Connect with our mortgage partner

Farzad Behzadi
RTC Mortgage - Farzad Behzadi
Mortgage advice tailored to your goals. From purchases to renewals and refinances, I simplify the process and find the right fit. English, Persian, Cantonese & Mandarin.
Connect with a mortgage expert
Connect to a mortgage specialist

Farzad Behzadi
RTC Mortgage - Farzad Behzadi
Based on your down payment, you may not be able to get the desired purchase price approved. But don’t lose faith, speak with an expert to figure out some options.
The displayed rates are provided as guidance only, are not guaranteed, or are to be considered an approval of credit. Approval will be based solely on your personal situation. You are encouraged to speak with a Mortgage Professional for the most accurate information and to determine your eligibility.
Property Insights
Schools nearby
10 Schools are within 3km

Thank You!
We really appreciate your help improving our home search experience. Our team will look into this issue as soon as possible.
Close
Cities near Auburn Bay
- Calgary homes for sale (17.1 km)
- Chestermere homes for sale (18.2 km)
- Okotoks homes for sale (18.8 km)
- Black Diamond homes for sale (29.9 km)
- Foothills County homes for sale (30.5 km)
- Turner Valley homes for sale (33.4 km)
- High River homes for sale (35.1 km)
- Rural Rocky View County homes for sale (37.0 km)
Listing data is subject to copyright, disclaimer, and additional requirements from the data provider. See our Terms of Use for terms applicable to this listing. Listing data was last updated on 2026-11-11.
Call Agent

Derek Chevrefils
- Phone:
- 855-623-6900
- Cell:
- 403-400-3779
- Office:
- 403-606-3500