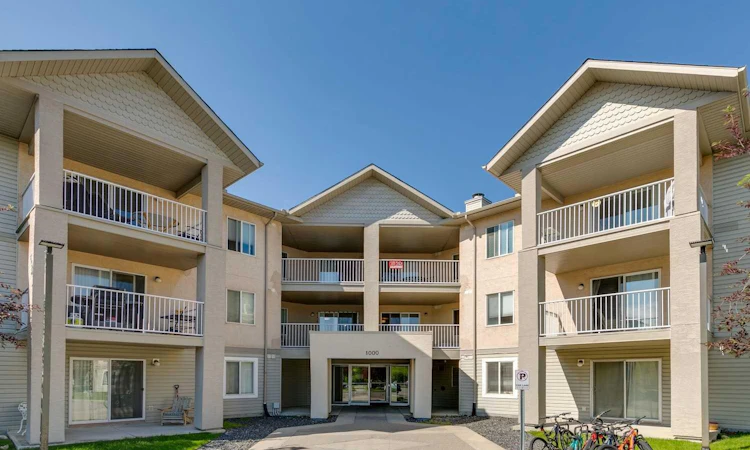
For Sale: 209-1000 Citadel Meadow Point NW, Calgary, AB - REW
Boost your listing
Listing featured. Your listing will be featured on REW.
View featured placement
$199,000
1 bd • 1 ba • 716 sf • Apt/Condo

209 - 1000 Nw Citadel Meadow PointCalgary, AB, T3G 5N5

Citadel
  • 1 Bed
  • 1 Bath
  • 716 Sqft
  • Apt/Condo

About this home

!! New low price !! Bright, park-facing and genuinely spacious, this one-bedroom condo is a rare find in northwest Calgary. At 716 sq ft, it puts its space where you actually live instead of splitting it into a cramped two-bedroom. The open living and dining area is big enough to entertain, the kitchen has a central island, and the primary bedroom easily fits a king bed. A separate laundry room with an in-suite washer and dryer doubles as real storage for seasonal gear, luggage or pantry overflow, keeping the rest of the home clean and uncluttered. Large windows fill the home with natural light, and the private balcony overlooks a well-kept park lined with mature trees, the perfect spot for morning coffee or unwinding in the evening. All utilities, including heat, water and electricity, are covered by the condo fee, so your monthly costs stay simple and predictable. Step outside to Citadel's network of pathways, tennis courts and parks, with St. Brigid School right across the street. Crowfoot Crossing is just minutes away for groceries, restaurants, the Cineplex and the YMCA, and the Crowfoot LRT, Stoney Trail and Sarcee Trail make commuting easy. Book a showing with your favorite agent today!
Listed by: Mike Zarowny, MaxWell Capital Realty

Home facts and features

Price details
List Price
Strata Maintenance Fees
$454 Monthly
Home facts
Bedrooms
1
Full Bathrooms
1
Parking Spaces
1
Parking Details
Assigned
Property Type
Apt/Condo
Year Built
Built in 2002 (24 yrs old)
Style
Apartment-Single Level Unit
Exterior Finish
Stucco, Vinyl Siding, Wood Frame
Heating Type
Baseboard
Features
Balcony(s), In Unit Laundry, Kitchen Island, Laminate Counters, No Animal Home, No Smoking Home, Park, Schools Nearby, Shopping Nearby, Sidewalks, Street Lights, Walking/bike Paths
Amenities
Elevator, Parking, Trash, Visitor Parking
Appliances
Dishwasher, Electric Range, Microwave, Refrigerator
Community
Agent details
Primary Agent
Primary Broker
MaxWell Capital Realty
Listing details
Days on REW
93 Days
Property Views
26
MLS® Number
A2329237
Source
Pillar 9
Board
Calgary Real Estate Board
Is this your listing? Help it to stand out.

Mortgage Calculator

provided by REW Digital Ltd
Estimated Payments
Purchase Price
Mortgage Total
Down Payment
Amortization
25 Years
Interest Rate
3.99%

Connect with our mortgage partner

Glenn Jorgensen

Glenn Jorgensen

EBS Modern Mortgage Group

No Fees, Great Rates - 15 minutes with us, could save you thousands.

Connect with a mortgage expert

The displayed rates are provided as guidance only, are not guaranteed, or are to be considered an approval of credit. Approval will be based solely on your personal situation. You are encouraged to speak with a Mortgage Professional for the most accurate information and to determine your eligibility.

Property Insights

St. Brigid School
  • n/a
  • -
  • In Catchment
Yufeng Chinese School
  • n/a
  • -
  • In Catchment
Tanbridge Academy
  • n/a
  • -
  • In Catchment
Citadel Park School
  • n/a
  • -
  • In Catchment
Renert School
  • n/a
  • -
  • In Catchment
St. Maria Goretti Elementary School
  • n/a
  • -
  • In Catchment
Robert Thirsk School
  • n/a
  • -
  • In Catchment
Hawkwood School
  • n/a
  • -
  • In Catchment
St. Ambrose School
  • n/a
  • -
  • In Catchment
Arbour Lake Middle School
  • n/a
  • -
  • In Catchment
School catchments and distances are intended to be used as reference only. To verify enrolment eligibility for a property, contact the school directly.Report Incorrect Info
Listing data is subject to copyright, disclaimer, and additional requirements from the data provider. See our Terms of Use for terms applicable to this listing. Listing data was last updated on 2026-10-17.
We use cookies and other technologies for functionality, security, and to provide you with a personalized experience on our online services. By continuing to use our online services, you agree to our Privacy Policy and Terms of Use. For information on how to adjust your privacy settings, visit our Cookie Policy.
Dismiss

