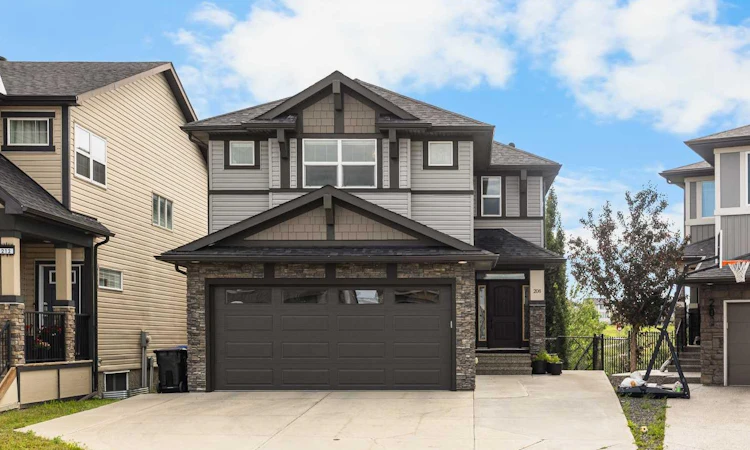
For Sale: 208 Panton Road NW, Calgary, AB - REW
Boost your listing
Listing featured. Your listing will be featured on REW.
View featured placement
$975,000
5 bd 4 ba 2441 sf House

208 Panton Road NWCalgary, AB, T3K 0X7

Panorama Hills
  • 5 Bed
  • 4 Bath
  • 2441 Sqft
  • House

About this home

BACKING ONTO GREENSPACE & WALKING PATH IN A QUIET CUL-DE-SAC! Welcome to this exceptional, custom-built home, lovingly maintained by its original owner. Offering 3+2 bedrooms, 3.5 bathrooms, and 3,350 sq.ft. of total developed living space with a fully finished walkout basement, this home combines peaceful greenspace views, a bright and spacious layout, and an exceptional connection to the outdoors in one of Panorama Hills' desirable locations. Step inside and be greeted by the impressive 19.5' high Foyer, creating a bright and airy first impression. Brand-new Vinyl Plank flooring and 9' ceilings continue throughout the Main Level. A versatile Den with built-in desk and double pocket-door access provides an ideal Home Office or Study area. The open-concept living area enjoys sunny East-facing exposure and peaceful views toward the greenspace and walking path. The gourmet Kitchen features a Centre Island with Granite Countertops, KitchenAid Stainless Steel Appliances including a Gas Cooktop, Range Hood, and Wall Oven, Tile Backsplash, Full-Height Cabinetry, and a Walk-Through Pantry. The adjacent Living Room features an Electric Fireplace, large windows, and built-in ceiling speakers. The Dining Room overlooks the greenspace and provides direct access to the Deck—an ideal setting to enjoy your morning coffee while watching the sunrise. The Upper Level features a generous Bonus Room with 10.5' vaulted ceilings, windows, and built-in rear speakers, offering an excellent space for family movie nights or a home theatre setup. The spacious Primary Bedroom enjoys peaceful greenspace views and features a Walk-In Closet and luxurious 5-piece Ensuite with Double Vanity, Jetted Tub, Tiled Standing Shower, Granite Countertops, and custom closet organizers. Two additional Bedrooms, both with Walk-In Closets, share a 4-piece Bathroom. A convenient Laundry Room completes the level. The fully finished Walkout Basement expands the living space with a large Recreation Room with wet bar and built-in speakers, two additional Bedrooms, and a 4-piece Bathroom, offering excellent flexibility for guests, teenagers, or multi-generational living. Step outside to the East-facing, fully fenced backyard, beautifully landscaped with mature trees and shrubs. The Covered Patio provides a comfortable outdoor retreat, while a gate offers direct access to the greenspace and walking path—perfect for an evening stroll or morning jog. The home is complete with a Double Attached Garage and a spacious driveway accommodating up to 4 vehicles, while newer Roof Shingles, Siding, and Garage Door, all completed in 2024, provide added peace of mind. Located in Panorama Hills, this home is close to schools, parks, playgrounds, shopping, and everyday amenities, with easy access to Stoney Trail for convenient connectivity throughout Calgary and beyond.
Listed by: Jessica Chan, Jessica Chan Real Estate & Management Inc.

Home facts and features

Price details
List Price
Home facts
Bedrooms
5
Full Bathrooms
3
Partial Bathrooms
1
Parking Spaces
2
Property Type
House
Lot Size
4356 ft²
Frontage
38.49 ft
Year Built
Built in 2013 (13 yrs old)
Style
2 Storey
Heating Type
Forced Air,Natural Gas
Basement Details
Full
Features
Back Yard, Backs On To Park/green Space, Bbq Gas Line, Breakfast Bar, Built-in Features, Cul-de-Sac, Double Vanity, Electric, Granite Counters, Jetted Tub, Kitchen Island, Landscaped, Living Room, No Neighbours Behind, Open Floorplan, Pantry, Park, Rectangular Lot, Schools Nearby, Street Lights, Upper Level, Vaulted Ceiling(s), Walk-in Closet(s), Walking/bike Paths, Wet Bar
Amenities
Other, Playground, Shopping Nearby
Appliances
Built-in Oven, Dryer, Garage Control(s), Gas Cooktop, Microwave, Refrigerator, Washer, Window Coverings
Community
Agent details
Primary Agent
Primary Broker
Jessica Chan Real Estate & Management Inc.
Listing details
Days on REW
1 Day
MLS® Number
A2331396
Source
Pillar 9
Board
Calgary Real Estate Board
Is this your listing? Help it to stand out.

Mortgage Calculator

Estimated Payments
Purchase Price
Mortgage Total
Down Payment
Amortization
25 Years
Interest Rate
3.99%

Connect with our mortgage partner

Aamir Khalique

Aamir Khalique

Dominion Lending

Found a home you love? Let's get you pre-approved and mortgage-ready so you can shop with confidence and make stronger offers.

Connect with a mortgage expert

The displayed rates are provided as guidance only, are not guaranteed, or are to be considered an approval of credit. Approval will be based solely on your personal situation. You are encouraged to speak with a Mortgage Professional for the most accurate information and to determine your eligibility.

Property Insights

Buffalo Rubbing Stone School
  • n/a
  • -
  • In Catchment
Captain Nichola Goddard School
  • n/a
  • -
  • In Catchment
Nose Creek School
  • n/a
  • -
  • In Catchment
St. Jerome Elementary School
  • n/a
  • -
  • In Catchment
Notre Dame High School
  • n/a
  • -
  • In Catchment
Coventry Hills School
  • n/a
  • -
  • In Catchment
Our Lady Of Grace School
  • n/a
  • -
  • In Catchment
Kenneth D. Taylor School
  • n/a
  • -
  • In Catchment
St. Clare School
  • n/a
  • -
  • In Catchment
St. Elizabeth Seton School
  • n/a
  • -
  • In Catchment
School catchments and distances are intended to be used as reference only. To verify enrolment eligibility for a property, contact the school directly.Report Incorrect Info
Listing data is subject to copyright, disclaimer, and additional requirements from the data provider. See our Terms of Use for terms applicable to this listing. Listing data was last updated on 2026-07-23.

