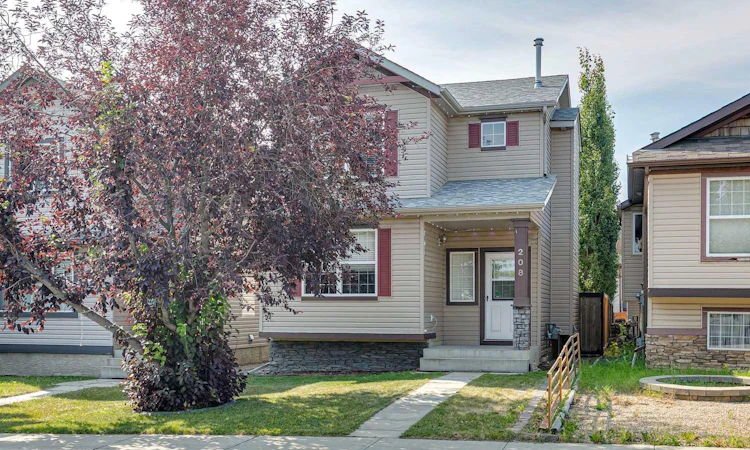
For Sale: 208 Everridge Way SW, Calgary, AB - REW
Boost your listing
Listing featured. Your listing will be featured on REW.
View featured placement
$579,900
3 bd 2 ba 1274 sf House

208 Everridge Way SWCalgary, AB, T2Y 4X4

Evergreen
  • 3 Bed
  • 2 Bath
  • 1274 Sqft
  • House

About this home

Welcome to this beautifully maintained two-storey home, perfectly situated on a quiet street in the heart of Evergreen. Just steps from schools, parks, playgrounds, and public transit, this move-in-ready property is an excellent opportunity for first-time buyers, growing families, or anyone looking for a home that's ready to enjoy. As you step inside, you're welcomed by a bright and spacious main floor featuring rich hardwood flooring throughout the living and dining areas, while large windows fill the home with an abundance of natural light. The centrally located kitchen offers warm maple cabinetry, a stylish tile backsplash, and plenty of counter space, creating a functional space for both everyday living and entertaining. Upstairs, you'll find three spacious bedrooms, including a comfortable primary suite complete with a walk-in closet and convenient access to the well-appointed main bathroom. The professionally finished basement adds valuable living space and was completed with premium 2 lb spray foam insulation for year-round comfort and energy efficiency. A large family room provides the perfect place to relax, while the soundproof Music flex room offers endless possibilities as a home office, hobby room, gym, or media room. Step outside to enjoy the hot tub and deck in your sunny south-facing backyard with mature trees that provide the perfect balance of privacy and shade in a beautifully landscaped, low-maintenance setting. The oversized detached garage is heated, insulated, and features skylights along with built-in speaker wiring, making it an incredible space for parking, projects, or storage. Ideally located just minutes from shopping, restaurants, recreation, and all the amenities Evergreen has to offer, this exceptional home is one you won't want to miss.
Listed by: Jordan Huntrods, MaxWell Devonshire Realty

Home facts and features

Price details
List Price
Home facts
Bedrooms
3
Full Bathrooms
1
Partial Bathrooms
1
Parking Spaces
2
Property Type
House
Lot Size
3050 ft²
Frontage
28.02 ft
Year Built
Built in 2003 (23 yrs old)
Style
2 Storey
Heating Type
Central,Natural Gas
Basement Details
Full
Features
Back Lane, Back Yard, Gas, In Basement, Kitchen Island, No Animal Home, No Smoking Home, Park, Private Yard, Schools Nearby, Sidewalks
Amenities
Playground, Shopping Nearby
Appliances
Dishwasher, Electric Range, Refrigerator, Washer/Dryer
Community
Agent details
Primary Agent
Primary Broker
MaxWell Devonshire Realty
Listing details
Days on REW
1 Day
MLS® Number
A2335193
Source
Pillar 9
Board
Calgary Real Estate Board
Is this your listing? Help it to stand out.

Mortgage Calculator

Estimated Payments
Purchase Price
Mortgage Total
Down Payment
Amortization
25 Years
Interest Rate
3.99%

Connect with our mortgage partner

Aamir Khalique

Aamir Khalique

Dominion Lending

Found a home you love? Let's get you pre-approved and mortgage-ready so you can shop with confidence and make stronger offers.

Connect with a mortgage expert

The displayed rates are provided as guidance only, are not guaranteed, or are to be considered an approval of credit. Approval will be based solely on your personal situation. You are encouraged to speak with a Mortgage Professional for the most accurate information and to determine your eligibility.

Property Insights

Marshall Springs School
  • n/a
  • -
  • In Catchment
Glenmore Christian Academy
  • n/a
  • -
  • In Catchment
Glenmore Christian Academy Junior High
  • n/a
  • -
  • In Catchment
Our Lady Of The Evergreens Catholic School
  • n/a
  • -
  • In Catchment
Evergreen School
  • n/a
  • -
  • In Catchment
Bridlewood School
  • n/a
  • -
  • In Catchment
Monsignor J. J. O'Brien
  • n/a
  • -
  • In Catchment
Samuel W. Shaw School
  • n/a
  • -
  • In Catchment
Our Lady Of Peace Elementary Junior High School
  • n/a
  • -
  • In Catchment
Father Doucet School
  • n/a
  • -
  • In Catchment
School catchments and distances are intended to be used as reference only. To verify enrolment eligibility for a property, contact the school directly.Report Incorrect Info
Listing data is subject to copyright, disclaimer, and additional requirements from the data provider. See our Terms of Use for terms applicable to this listing. Listing data was last updated on 2026-08-06.
We use cookies and other technologies for functionality, security, and to provide you with a personalized experience on our online services. By continuing to use our online services, you agree to our Privacy Policy and Terms of Use. For information on how to adjust your privacy settings, visit our Cookie Policy.
Dismiss

