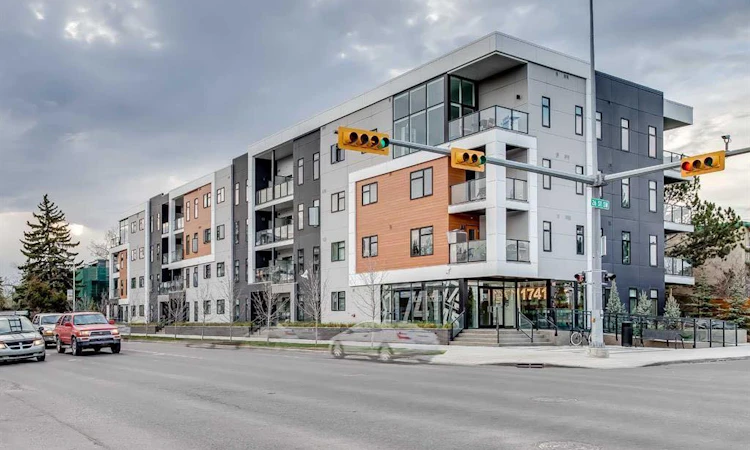
For Sale: 208-2702 17 Avenue SW, Calgary, AB - REW
Boost your listing
Listing featured. Your listing will be featured on REW.
View featured placement
$375,000
2 bd • 2 ba • 821 sf • Apt/Condo

208 - 2702 Sw 17th AvenueCalgary, AB, T3E 8A5

Killarney
  • 2 Bed
  • 2 Bath
  • 821 Sqft
  • Apt/Condo

About this home

Welcome to 1741! This AIR-CONDITIONED, 2 bed, 2 bath condo features high end finishes throughout! 9-ft ceilings, an open floor plan and wide-plank engineered hardwood flooring are just some of the upgrades in this condo. The gorgeous kitchen features a large island with quartz countertops, beautifully designed modern cabinetry and stainless steel appliances including a GAS cooktop, a convection oven, an upgraded refrigerator and built-in microwave. Two great sized bedrooms located on opposite sides of the condo offer privacy between the two rooms. The primary bedroom features a walk-in closet and a ensuite bathroom finished with a marble-tiled glass enclosed shower. The 2nd bedroom also features a large closet with the 2nd bathroom across the hall also finished in a marble-tiled tub / shower combo. Additional features include a built-in desk nook for those working from home, BBQ with gas line, a heated UNDERGROUND parking stall and a separate storage LOCKER located on the same floor as the unit. Conveniently located 2 blocks from the Shaganappi Point train station, within a couple of minutes drive to 17th Ave restaurants and shops and within walking distance to the Shaganappi Golf course, Nicholls Family Library, Westbrook Mall, grocery stores, recreation centers, playgrounds, and off-leash dog parks, this unit is a must-see! Call to book your private showing today!
Listed by: Tudor Constantinescu, RE/MAX First

Home facts and features

Price details
List Price
Strata Maintenance Fees
$564 Monthly
Home facts
Bedrooms
2
Full Bathrooms
2
Parking Spaces
1
Parking Details
Titled
Property Type
Apt/Condo
Year Built
Built in 2016 (10 yrs old)
Style
Apartment-Single Level Unit
Exterior Finish
Cedar, Stucco, Wood Frame
Heating Type
Natural Gas, Hot Water
Cooling
Central Air
Features
Balcony(s), Built-in Features, Golf, High Ceilings, In Unit Laundry, No Animal Home, No Smoking Home, Park, Playground, Pool, Quartz Counters, Schools Nearby, Shopping Nearby, Sidewalks, Street Lights, Tennis Court(s), Walking/bike Paths
Amenities
Bicycle Storage, Elevator, Parking, Trash, Visitor Parking
Appliances
Dishwasher, Gas Cooktop, Microwave, Oven, Range Hood, Refrigerator, Washer & Dryer
Community
Agent details
Primary Agent
Primary Broker
RE/MAX First
Listing details
Days on REW
1 Day
MLS® Number
A2355773
Source
Pillar 9
Board
Calgary Real Estate Board
Is this your listing? Help it to stand out.

Mortgage Calculator

provided by REW Digital Ltd
Estimated Payments
Purchase Price
Mortgage Total
Down Payment
Amortization
25 Years
Interest Rate
3.99%

Connect with our mortgage partner

Aamir Khalique

Aamir Khalique

Dominion Lending

Found a home you love? Let's get you pre-approved and mortgage-ready so you can shop with confidence and make stronger offers.

Connect with a mortgage expert

The displayed rates are provided as guidance only, are not guaranteed, or are to be considered an approval of credit. Approval will be based solely on your personal situation. You are encouraged to speak with a Mortgage Professional for the most accurate information and to determine your eligibility.

Property Insights

Alex Ferguson School
  • n/a
  • -
  • In Catchment
North Point School For Boys
  • n/a
  • -
  • In Catchment
Sunalta School
  • n/a
  • -
  • In Catchment
Richmond School
  • n/a
  • -
  • In Catchment
Westbrook Outreach Centre
  • n/a
  • -
  • In Catchment
Killarney School
  • n/a
  • -
  • In Catchment
Holy Name (Bilingual) School
  • n/a
  • -
  • In Catchment
Rosscarrock School
  • n/a
  • -
  • In Catchment
Calgary Quest School
  • n/a
  • -
  • In Catchment
Glendale School
  • n/a
  • -
  • In Catchment
School catchments and distances are intended to be used as reference only. To verify enrolment eligibility for a property, contact the school directly.Report Incorrect Info
Listing data is subject to copyright, disclaimer, and additional requirements from the data provider. See our Terms of Use for terms applicable to this listing. Listing data was last updated on 2026-10-30.
We use cookies and other technologies for functionality, security, and to provide you with a personalized experience on our online services. By continuing to use our online services, you agree to our Privacy Policy and Terms of Use. For information on how to adjust your privacy settings, visit our Cookie Policy.
Dismiss