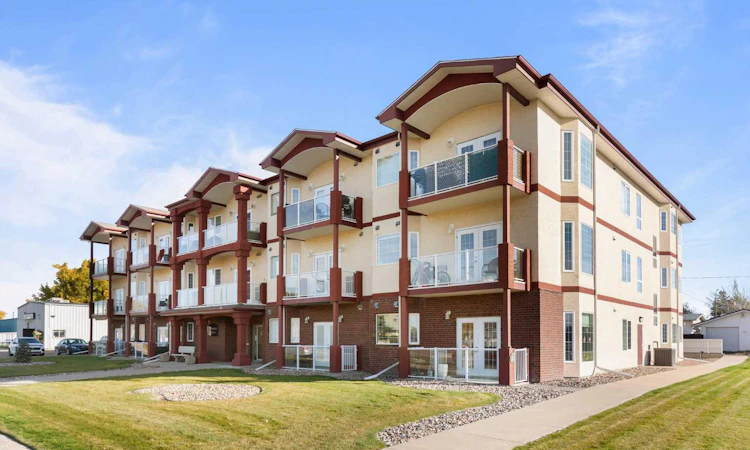
For Sale: 208-105 Main Street S, Redcliff, AB - REW
Boost your listing
Listing featured. Your listing will be featured on REW.
View featured placement
$247,500
2 bd • 2 ba • 1004 sf • Apt/Condo

208 - 105 S Main StreetRedcliff, AB, T0J 2P0

  • 2 Bed
  • 2 Bath
  • 1004 Sqft
  • Apt/Condo

About this home

Welcome to this beautifully updated, second-floor end-unit condo, centrally located in the heart of Redcliff! Offering just over 1,000 square feet of thoughtfully designed living space, this age-restricted condo is perfect for those looking to enjoy comfortable, low-maintenance living without sacrificing style or functionality. Over the past several years, this unit has been tastefully updated throughout, featuring modern finishes, fresh paint, and beautiful vinyl plank flooring that flows seamlessly through the entire home. The bright, open-concept living area is filled with natural light thanks to an abundance of windows, creating a warm and inviting atmosphere. The beautifully designed kitchen features stainless steel appliances, a double sink, and a large island that provides plenty of additional counter space and is perfect for entertaining or everyday living. The spacious primary bedroom offers a convenient walkthrough closet leading to a private three-piece ensuite. A generously sized second bedroom provides excellent space for visiting family, guests, or even a home office, while an additional four-piece bathroom adds extra convenience. You’ll also appreciate the practicality of in-suite laundry! Step outside onto your private deck, the perfect spot to unwind and enjoy a peaceful evening. Being an end unit provides an added sense of privacy, while the building’s elevator makes second-floor living easily accessible. Another fantastic benefit is that the condo fees include utilities, making monthly expenses more predictable! With its beautiful updates, spacious layout, and central Redcliff location, this move-in-ready condo offers an excellent opportunity to enjoy a simplified lifestyle in a beautifully maintained space. Don’t miss your chance to call this fantastic property home!
Listed by: RYAN WERRE, eXp Realty of Canada

Home facts and features

Price details
List Price
Strata Maintenance Fees
$569 Monthly
Home facts
Bedrooms
2
Full Bathrooms
2
Parking Spaces
1
Parking Details
Assigned
Property Type
Apt/Condo
Year Built
Built in 2009 (17 yrs old)
Style
Apartment-Single Level Unit
Exterior Finish
Mixed
Heating Type
Forced Air
Cooling
Central Air
Features
Deck, In Unit Laundry, Kitchen Island, Laminate Counters, No Smoking Home
Amenities
Elevator
Appliances
Dishwasher, Dryer, Freezer, Microwave, Refrigerator, Stove, Washer
Agent details
Primary Agent
Primary Broker
eXp Realty of Canada
Listing details
Days on REW
1 Day
MLS® Number
A2354039
Source
Pillar 9
Board
Medicine Hat Real Estate Board Co-op
Is this your listing? Help it to stand out.

Mortgage Calculator

provided by REW Digital Ltd
Estimated Payments
Purchase Price
Mortgage Total
Down Payment
Amortization
25 Years
Interest Rate
3.99%

Connect with our mortgage partner

Aamir Khalique

Aamir Khalique

Dominion Lending

Found a home you love? Let's get you pre-approved and mortgage-ready so you can shop with confidence and make stronger offers.

Connect with a mortgage expert

The displayed rates are provided as guidance only, are not guaranteed, or are to be considered an approval of credit. Approval will be based solely on your personal situation. You are encouraged to speak with a Mortgage Professional for the most accurate information and to determine your eligibility.

Property Insights

Parkside School
  • n/a
  • -
Isabel F Cox School
  • n/a
  • -
Redcliff Mennonite Alternative Program Outreach School
  • n/a
  • -
Margaret Wooding School
  • n/a
  • -
School catchments and distances are intended to be used as reference only. To verify enrolment eligibility for a property, contact the school directly.Report Incorrect Info
Listing data is subject to copyright, disclaimer, and additional requirements from the data provider. See our Terms of Use for terms applicable to this listing. Listing data was last updated on 2026-10-23.
We use cookies and other technologies for functionality, security, and to provide you with a personalized experience on our online services. By continuing to use our online services, you agree to our Privacy Policy and Terms of Use. For information on how to adjust your privacy settings, visit our Cookie Policy.
Dismiss