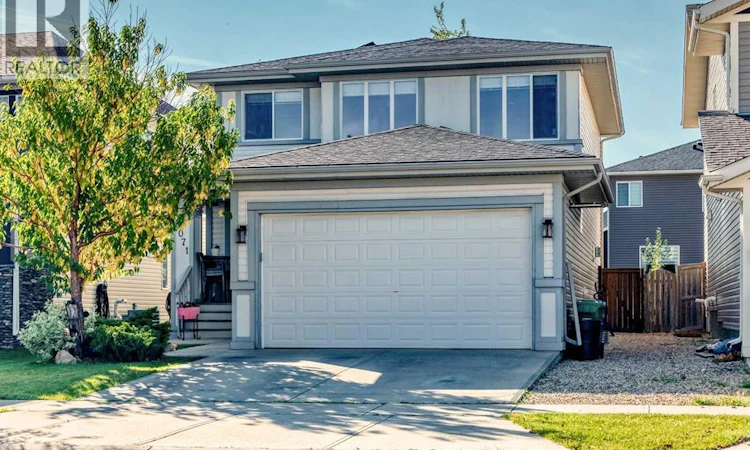
For Sale: 2071 Reunion Boulevard NW, Airdrie, AB - REW
Boost your listing
Listing featured. Your listing will be featured on REW.
View featured placement
$669,800
4 bd • 4 ba • 2010 sf • House

2071 Reunion Boulevard NWAirdrie, AB, T4B 0J2

  • 4 Bed
  • 4 Bath
  • 2010 Sqft
  • House

About this home

Welcome to your new home in beautiful Reunion, a quiet, family-friendly northwest community known for mountain views, walking paths, and Heron Pond. As you pass through the charming front porch you're welcomed home by an expansive entry area and open flex space, perfect for a cozy reading nook or a within-reach playroom for the kids. Continue past the main stairway to the open plan living area, perfect for family evenings or entertaining. Large windows in both the dining and living rooms provide beautiful natural light and calming views of the treed yard, and a cozy gas fireplace evokes winter game nights and hot chocolate. The kitchen includes a large corner pantry, island with eating bar, tons of drawers, cabinets, and counter space, and upgraded appliances, including a fridge with a convenient beverage centre and a 4 motor induction stove with proofing, dehydrator and air fryer features. A convenient mud/laundry room and powder room complete the main level. Upstairs, the primary suite offers a walk-in closet and a generous ensuite, where you'll find plenty of counterspace, a large shower, and a luxurious soaker tub for winding down after a long day. A second flex space with large windows overlooks the main level, and two additional bedrooms plus a full bath round out the upper floor. Next, head down to the professionally developed basement showcasing a beautiful wet bar with quartz countertops, a tiled wall with custom shelving, and a bonus second island with a bar fridge and ample storage. The large rec room features a chic 7' Kennedy electric insert fireplace with remote. This space was professionally wired for a basement studio, so it's soundproofed and many of the electrical plugs are not on an circuit but are wired individually. A fourth bedroom, and another full bath - with a decadent commercial grade steam shower and heated floor! - complete the basement development. Outside, the beautifully landscaped yard has plenty of space for both human and fur babie s to run. Enjoy the outdoors from the comfort of your deck and enjoy the fruits of your own urban garden, thanks to the raised beds. This 2808 sq ft family home includes many extras, including a ceiling-mounted garage heater with newly installed thermostat, 12 newly-installed solar panels, a water softener system, and tons of storage throughout. Reunion is home to multiple playgrounds, extensive pathway systems, and it's just minutes away from local shopping at Silver Creek and 15 minutes from Airdrie's major retail area. The neighbourhood is already home to Heron's crossing school and a new French Immersion school is coming soon, just down the street. (id:63626)
Listed by: Trevor Stuart, Associate, RE/MAX River City

Home facts and features

Price details
List Price
Gross Taxes for 2026
$4,502
Home facts
Bedrooms
4
Full Bathrooms
3
Partial Bathrooms
1
Parking Spaces
4
Parking Details
Heated Garage, Garage, Attached Garage
Property Type
House
Lot Size
11 ft x 0 ft (4359 ft²)
Depth
Frontage
11.59 meters
Year Built
Built in 2008 (18 yrs old)
Title
Freehold
Exterior Finish
Vinyl siding, Wood frame
Heating Type
Forced air, Natural gas, Other
Basement Details
Finished, Full
Features
Gas BBQ Hookup, No Smoking Home, PVC window, Smoke Detectors, Wet bar
Appliances
Dishwasher, Garage door opener, Microwave Range Hood Combo, Range, Refrigerator, Washer & Dryer, Window Coverings
Agent details
Primary Agent
Trevor Stuart
Primary Broker
RE/MAX River City
Listing details
Days on REW
1 Day
MLS® Number
A2347945
Source
Canadian Real Estate Association
Board
Calgary Real Estate Board

Is this your listing? Help it to stand out.

Mortgage Calculator

Estimated Payments
Purchase Price
Mortgage Total
Down Payment
Amortization
25 Years
Interest Rate
3.99%

Connect with our mortgage partner

Glenn Jorgensen

Glenn Jorgensen

EBS Modern Mortgage Group

No Fees, Great Rates - 15 minutes with us, could save you thousands.

Connect with a mortgage expert

The displayed rates are provided as guidance only, are not guaranteed, or are to be considered an approval of credit. Approval will be based solely on your personal situation. You are encouraged to speak with a Mortgage Professional for the most accurate information and to determine your eligibility.

Property Insights

Herons Crossing School
  • n/a
  • -
  • In Catchment
Our Lady Queen Of Peace Elementary School
  • n/a
  • -
  • In Catchment
Ralph McCall School
  • n/a
  • -
  • In Catchment
C.W. Perry School
  • n/a
  • -
  • In Catchment
Airdrie Koinonia Christian School
  • n/a
  • -
  • In Catchment
Atlas Learning Academy
  • n/a
  • -
  • In Catchment
Airdrie Learning Connection
  • n/a
  • -
  • In Catchment
École Edwards Elementary School
  • n/a
  • -
  • In Catchment
École Airdrie Middle School
  • n/a
  • -
  • In Catchment
George McDougall High School
  • n/a
  • -
  • In Catchment
School catchments and distances are intended to be used as reference only. To verify enrolment eligibility for a property, contact the school directly.Report Incorrect Info
Listing data is subject to copyright, disclaimer, and additional requirements from the data provider. See our Terms of Use for terms applicable to this listing. Listing data was last updated on 2026-09-24.
We use cookies and other technologies for functionality, security, and to provide you with a personalized experience on our online services. By continuing to use our online services, you agree to our Privacy Policy and Terms of Use. For information on how to adjust your privacy settings, visit our Cookie Policy.
Dismiss






