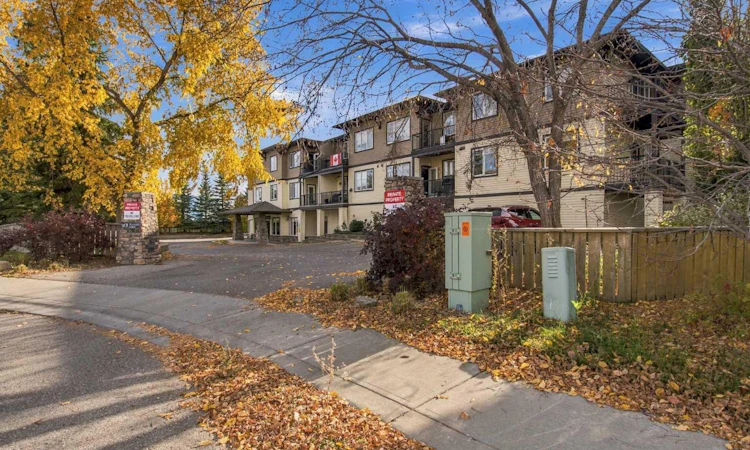
For Sale: 206-43 Sunrise Loop SE, High River, AB - REW
Boost your listing
Listing featured. Your listing will be featured on REW.
View featured placement
$299,999
1 bd • 2 ba • 731 sf • Apt/Condo

206 - 43 Se Sunrise LoopHigh River, AB, T1V 0G8

  • 1 Bed
  • 2 Bath
  • 731 Sqft
  • Apt/Condo

About this home

THE BEST KEPT SECRET IN HIGH RIVER! Welcome to a wonderful 55+ building where adult living is truly at its best! This is a community where you can be as social as you want—or enjoy your privacy. With so many amenities and activities, there is always something to do! The welcoming main floor features a games room complete with pool table, shuffleboard, darts, TV, and a bistro station—perfect for visiting with friends and neighbours. The inviting lobby makes a great first impression, and postal boxes are conveniently located on the main level on your way to the garage. Enjoy the convenience of heated underground parking, with a gym equipment room located at the back of the garage. The second floor offers a full kitchen for larger gatherings, plus a guest room for visiting family or friends. On the third floor, you’ll find a beautiful, spacious library and a theatre room—just a few more reasons this building is so special! This 1-bedroom plus den unit has been upgraded and is move-in ready! Features include luxury vinyl plank flooring, fresh neutral paint throughout, a new kitchen sink, new dishwasher, and new toilets in both bathrooms. The spacious primary bedroom boasts a 4-piece ensuite, while the den is conveniently located across from a 3-piece bathroom with stacked laundry. Whether you want to get involved and enjoy the many activities or simply come home and relax in your own space, the choice is yours! Come see why this 55+ community is one of High River’s best-kept secrets. Call today to book your private viewing!
Listed by: Cheryl Walker Harper, Century 21 Foothills Real Estate

Home facts and features

Price details
List Price
Strata Maintenance Fees
$603 Monthly
Home facts
Bedrooms
1
Full Bathrooms
2
Parking Spaces
1
Parking Details
Assigned
Property Type
Apt/Condo
Year Built
Built in 2007 (19 yrs old)
Style
Apartment-Single Level Unit
Exterior Finish
Stone, Vinyl Siding
Heating Type
In Floor
Features
Deck, Elevator, In Unit Laundry, No Animal Home, No Smoking Home, Open Floorplan, Storage
Amenities
Elevator, Garbage Chute, Guest Suite, Parking, Party Room, Recreation Room, Secured Parking, Snow Removal, Trash, Visitor Parking
Appliances
Dishwasher, Dryer, Microwave, Refrigerator, Stove
Agent details
Primary Agent
Primary Broker
Century 21 Foothills Real Estate
Listing details
Days on REW
1 Day
MLS® Number
A2351206
Source
Pillar 9
Board
Calgary Real Estate Board
Is this your listing? Help it to stand out.

Mortgage Calculator

Estimated Payments
Purchase Price
Mortgage Total
Down Payment
Amortization
25 Years
Interest Rate
3.99%

Connect with our mortgage partner

Gurkirat Athwal

Gurkirat Athwal

CIBC Mortgage

Mortgages, made clear. Bank-trained underwriting meets real estate expertise — for buyers, owners, and investors alike.

Connect with a mortgage expert

The displayed rates are provided as guidance only, are not guaranteed, or are to be considered an approval of credit. Approval will be based solely on your personal situation. You are encouraged to speak with a Mortgage Professional for the most accurate information and to determine your eligibility.

Property Insights

Holy Spirit Academy
  • n/a
  • -
Right Honorable Joe Clark School
  • n/a
  • -
École Secondaire Highwood High School
  • n/a
  • -
St. Luke's Outreach Centre High River
  • n/a
  • -
Senator Riley School
  • n/a
  • -
Spitzee Elementary School
  • n/a
  • -
Notre Dame Collegiate
  • n/a
  • -
School catchments and distances are intended to be used as reference only. To verify enrolment eligibility for a property, contact the school directly.Report Incorrect Info
Listing data is subject to copyright, disclaimer, and additional requirements from the data provider. See our Terms of Use for terms applicable to this listing. Listing data was last updated on 2026-10-09.
We use cookies and other technologies for functionality, security, and to provide you with a personalized experience on our online services. By continuing to use our online services, you agree to our Privacy Policy and Terms of Use. For information on how to adjust your privacy settings, visit our Cookie Policy.
Dismiss

