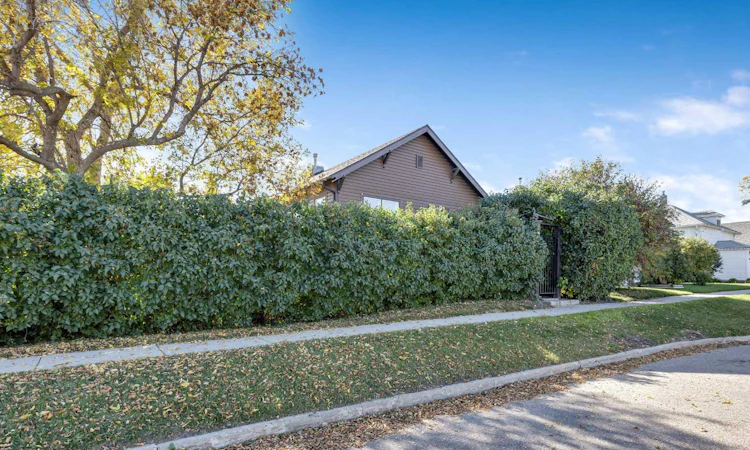
For Sale: 205 Main Street, Acme, AB - REW
Boost your listing
Listing featured. Your listing will be featured on REW.
View featured placement
$348,000
4 bd • 1 ba • 1200 sf • House

205 Main StreetAcme, AB, T0M 0A0

  • 4 Bed
  • 1 Bath
  • 1200 Sqft
  • House

About this home

Step into your private oasis in this landmark detached home featuring 4 bedrooms/1 bath seamlessly blending legacy with enduring charm! Every room on the 1200 sq foot main level tells a story offering an irreplaceable living experience for those who appreciate architectural integrity. From the gated entrance, the private front porch you feel warmth. Vintage craftsmanship, pocket barn doors this is a house where life is lived. Custom trim and wood accents let you step back, breathe and relax. Tall oversized windows allow plenty of natural light. Office is a neutral tone with custom trim work that will inspire your endeavours! Stroll into the freshly painted bright diningroom ready to entertain and welcome family and friends! The kitchen features pot lights, an island, high faucet, tile backsplash and matching appliances for easy room flow. A split floor plan offers added privacy with a bedroom off the kitchen that has a large closet and window. The 4pc bath has glass slider doors, pedestal sink, custom cabinetry with a convenient shelf for towels. The Primary bedroom has a deep closet, hardwood floor and modern pocket barn door! Foyer has lots of pegs for handbags and jackets. In the lower is large laundry/utility room, flex space, a storage room that could be nice crafts room plus a 4th bedroom with custom beamed ceiling and french doors! The bonus room is your choice of a home theatre/games room to enjoy! A rear covered porch allows year round bbq's and relaxation. There are 2 outdoor shed spaces to store tools, tires and equipment. But there's more! Through the Arbour and into a huge market garden! Enter gate off garden to a fully enclosed area complete with concrete slab, metal gates and carport that is included! It can accomodate full sized truck! The offside concrete slab has room for couple motorcycles or maybe your snowmobiles. The metal gates open wide for back lane access! There is also extensive fenced front and side yards adding to extra green space ready for quiet enjoyment or kids & pets to play. See how this unique character home may be just what you are searching for and come on home to Acme! Beep Beep!
Listed by: Linda Stephens, Manor Hill Realty YYC Inc.

Home facts and features

Price details
List Price
Home facts
Bedrooms
4
Full Bathrooms
1
Parking Spaces
1
Property Type
House
Lot Size
6900 ft²
Frontage
75.00 sqft
Year Built
Built in 1920 (106 yrs old)
Style
Bungalow
Exterior Finish
Concrete, Vinyl Siding
Heating Type
Natural Gas, Forced Air
Basement Details
Full
Features
Ceiling Fan(s), Clubhouse, French Door, Front Porch, Golf, High Ceilings, In Basement, Kitchen Island, Natural Woodwork, Park, Playground, Pool, Rear Porch, Schools Nearby, Shopping Nearby, Sidewalks, Storage, Street Lights, Tile Counters, Walking/bike Paths
Appliances
Built-In Electric Range, Built-In Refrigerator, Dishwasher, Microwave, Other, Washer & Dryer
Agent details
Primary Agent
Primary Broker
Manor Hill Realty YYC Inc.
Listing details
Days on REW
2 Days
MLS® Number
A2349608
Source
Pillar 9
Board
Calgary Real Estate Board
Is this your listing? Help it to stand out.

Mortgage Calculator

Estimated Payments
Purchase Price
Mortgage Total
Down Payment
Amortization
25 Years
Interest Rate
3.99%

Connect with our mortgage partner

Glenn Jorgensen

Glenn Jorgensen

EBS Modern Mortgage Group

No Fees, Great Rates - 15 minutes with us, could save you thousands.

Connect with a mortgage expert

The displayed rates are provided as guidance only, are not guaranteed, or are to be considered an approval of credit. Approval will be based solely on your personal situation. You are encouraged to speak with a Mortgage Professional for the most accurate information and to determine your eligibility.

Property Insights

Acme School
  • n/a
  • -
School catchments and distances are intended to be used as reference only. To verify enrolment eligibility for a property, contact the school directly.Report Incorrect Info
Listing data is subject to copyright, disclaimer, and additional requirements from the data provider. See our Terms of Use for terms applicable to this listing. Listing data was last updated on 2026-10-03.
We use cookies and other technologies for functionality, security, and to provide you with a personalized experience on our online services. By continuing to use our online services, you agree to our Privacy Policy and Terms of Use. For information on how to adjust your privacy settings, visit our Cookie Policy.
Dismiss

