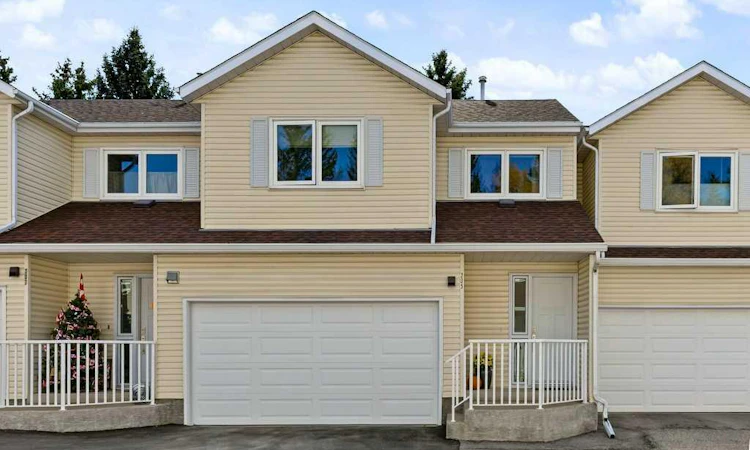
For Sale: 205 Edgedale Gardens NW, Calgary, AB - REW
Boost your listing
Listing featured. Your listing will be featured on REW.
View featured placement
$550,000
3 bd • 3 ba • 1532 sf • Townhouse

205 Edgedale Gardens NWCalgary, AB, T3A 4M6

Edgemont
  • 3 Bed
  • 3 Bath
  • 1532 Sqft
  • Townhouse

About this home

This fully renovated three-bedroom, 2.5-bathroom two-storey home in the heart of Edgemont showcases stunning contemporary design throughout. Featuring 1,532 sq. ft. of above-grade living space and over 1,850 sq. ft. of fully developed living space, this home offers plenty of room for comfortable family living and entertaining. Lofted ceilings in the living room, a gas fireplace, and patio doors leading to a large deck surrounded by mature trees create a sense of peace and ambiance. The spacious dining room features a bay window, while the cheerful renovated kitchen boasts upgraded appliances, (stove and dishwasher only one year old), quartz countertops, and a tile backsplash — perfect for cooking, entertaining, and enjoying time with family and friends with flair and fun. Note the attractive and durable engineered hardwood floors in the living room, dining room and kitchen. The spacious foyer welcomes guests without crowding, and there is a convenient two-piece bathroom and access to the insulated and drywalled double garage to complete the main level. Upstairs, you'll find three spacious bedrooms, including a beautifully renovated four-piece ensuite with a walk-in closet, plus a renovated three-piece bathroom with a huge walk-in shower. The lower level features a cozy family room with clever, pull-out storage under the stairs, a great office, an impeccable laundry room, and a spacious storage area with built-in shelving in the utility room. The location is unparalleled, with pathways, parks, off leash parks and greenspace all around, plus schools, shops, transit, and easy access to everything — including the mountains. With upgraded windows and doors, flooring, bathrooms, kitchen, paint, and more, there is truly nothing left to do but move in and enjoy!
Listed by: Colleen Whelan, MaxWell Capital Realty

Home facts and features

Price details
List Price
Strata Maintenance Fees
$569 Monthly
Home facts
Bedrooms
3
Full Bathrooms
2
Partial Bathrooms
1
Parking Spaces
2
Parking Details
Attached Garage
Property Type
Townhouse
Year Built
Built in 1987 (39 yrs old)
Style
2 Storey
Heating Type
Forced Air,Natural Gas
Basement Details
Full
Features
Ceiling Fan(s), Gas, In Basement, Landscaped, Living Room, Mantle, No Animal Home, No Smoking Home, Open Floorplan, Other, Park, Quartz Counters, Schools Nearby, Sidewalks, Street Lights, Tile, Treed, Vaulted Ceiling(s), Vinyl Windows, Walk-in Closet(s), Walking/bike Paths
Amenities
Playground, Shopping Nearby, Snow Removal, Tennis Courts, Trash
Appliances
Dishwasher, Dryer, Garage Control(s), Range Hood, Refrigerator, Stove, Washer, Window Coverings
Community
Agent details
Primary Agent
Primary Broker
MaxWell Capital Realty
Secondary Agent
Secondary Broker
MaxWell Capital Realty
Listing details
Days on REW
1 Day
MLS® Number
A2347603
Source
Pillar 9
Board
Calgary Real Estate Board
Is this your listing? Help it to stand out.

Mortgage Calculator

Estimated Payments
Purchase Price
Mortgage Total
Down Payment
Amortization
25 Years
Interest Rate
3.99%

Connect with our mortgage partner

Gurkirat Athwal

Gurkirat Athwal

CIBC Mortgage

Mortgages, made clear. Bank-trained underwriting meets real estate expertise — for buyers, owners, and investors alike.

Connect with a mortgage expert

The displayed rates are provided as guidance only, are not guaranteed, or are to be considered an approval of credit. Approval will be based solely on your personal situation. You are encouraged to speak with a Mortgage Professional for the most accurate information and to determine your eligibility.

Property Insights

Edgemont School
  • n/a
  • -
  • In Catchment
Tom Baines School
  • n/a
  • -
  • In Catchment
Mother Mary Greene School
  • n/a
  • -
  • In Catchment
H. D. Cartwright School
  • n/a
  • -
  • In Catchment
Hawkwood School
  • n/a
  • -
  • In Catchment
St. Dominic School
  • n/a
  • -
  • In Catchment
West Dalhousie School
  • n/a
  • -
  • In Catchment
Ranchlands School
  • n/a
  • -
  • In Catchment
St. Maria Goretti Elementary School
  • n/a
  • -
  • In Catchment
The Hamptons School
  • n/a
  • -
  • In Catchment
School catchments and distances are intended to be used as reference only. To verify enrolment eligibility for a property, contact the school directly.Report Incorrect Info
Listing data is subject to copyright, disclaimer, and additional requirements from the data provider. See our Terms of Use for terms applicable to this listing. Listing data was last updated on 2026-09-24.
We use cookies and other technologies for functionality, security, and to provide you with a personalized experience on our online services. By continuing to use our online services, you agree to our Privacy Policy and Terms of Use. For information on how to adjust your privacy settings, visit our Cookie Policy.
Dismiss

