For Sale: 205-550 Prominence Rise SW, Calgary, AB - REW
Boost your listing
Listing featured. Your listing will be featured on REW.
View featured placement
$195,000
1 bd 1 ba 550 sf Apt/Condo

205 - 550 Prominence Rise SWCalgary, AB, T3H 5J1

Patterson
  • 1 Bed
  • 1 Bath
  • 550 Sqft
  • Apt/Condo

About this home

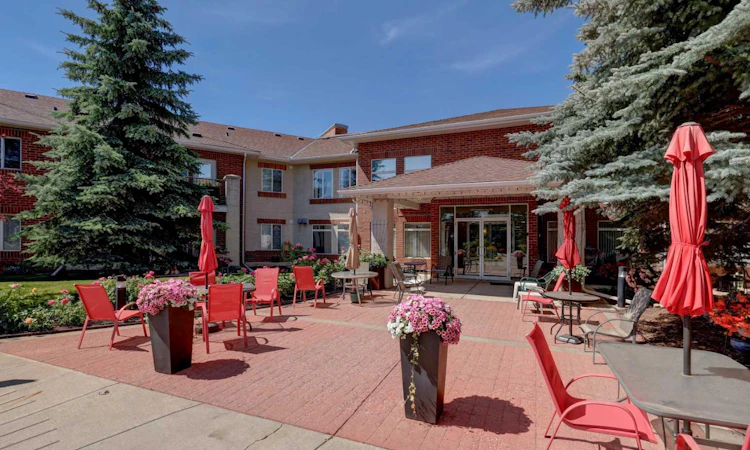
Welcome to this beautifully updated one-bedroom suite in Legacy Estates, a highly sought-after 55+ adult living community in the desirable neighbourhood of Patterson Heights. This bright and well maintained 2nd floor unit includes a titled underground parking stall and offers comfortable, low maintenance living in a vibrant community. The inviting floor plan features a spacious living room with access to a private balcony, perfect for enjoying your morning coffee or relaxing outdoors. Additional features include ceiling fans, an emergency alert system, a sprinkler system, and washer/dryer hookups that provide the option for future in-suite laundry. Legacy Estates is renowned for its outstanding amenities and active social atmosphere. Residents enjoy access to two elevators, a large dining room with optional dinner service, guest suites, a games room, exercise and fitness rooms, a craft room, library, dedicated laundry facilities, and weekly hair and aesthetic services. The community also hosts regular happy hours, potluck dinners, and special events throughout the year, making it easy to stay active and connected. Condo fees include all utilities—electricity, heat, water, and sewer providing exceptional value and peace of mind. If you're searching for a beautifully maintained home with outstanding amenities and a welcoming sense of community, this exceptional suite is one you won't want to miss.
Listed by: Ken Richter, RE/MAX House of Real Estate

Home facts and features

Price details
List Price
Strata Maintenance Fees
$476 Monthly
Home facts
Bedrooms
1
Full Bathrooms
1
Parking Details
Titled
Property Type
Apt/Condo
Year Built
Built in 2003 (23 yrs old)
Style
Apartment-Single Level Unit
Heating Type
Baseboard
Features
Balcony, Electric Dryer Hookup, No Smoking Home, See Remarks, Sidewalks, Washer Hookup
Amenities
Elevator(s), Fitness Center, Guest Suite, Recreation Room, Secured Parking, Shopping Nearby, Snow Removal, Trash, Visitor Parking
Appliances
Dishwasher, Microwave Hood Fan, Refrigerator, Stove, Window Coverings
Community
Agent details
Primary Agent
Primary Broker
RE/MAX House of Real Estate
Secondary Agent
Secondary Broker
RE/MAX House of Real Estate
Listing details
Days on REW
1 Day
MLS® Number
A2330666
Source
Pillar 9
Board
Calgary Real Estate Board
Is this your listing? Help it to stand out.

Mortgage Calculator

Estimated Payments
Purchase Price
Mortgage Total
Down Payment
Amortization
25 Years
Interest Rate
3.99%

Connect with our mortgage partner

Aamir Khalique

Aamir Khalique

Dominion Lending

Found a home you love? Let's get you pre-approved and mortgage-ready so you can shop with confidence and make stronger offers.

Connect with a mortgage expert

The displayed rates are provided as guidance only, are not guaranteed, or are to be considered an approval of credit. Approval will be based solely on your personal situation. You are encouraged to speak with a Mortgage Professional for the most accurate information and to determine your eligibility.

Property Insights

John Costello Catholic School
  • n/a
  • -
  • In Catchment
Olympic Heights School
  • n/a
  • -
  • In Catchment
Wildwood School
  • n/a
  • -
  • In Catchment
Calgary French & International School
  • n/a
  • -
  • In Catchment
Westgate School
  • n/a
  • -
  • In Catchment
St. Joan Of Arc Elementary/Junior High School
  • n/a
  • -
  • In Catchment
St. Michael School
  • n/a
  • -
  • In Catchment
Vincent Massey School
  • n/a
  • -
  • In Catchment
West Ridge School
  • n/a
  • -
  • In Catchment
West Springs School
  • n/a
  • -
  • In Catchment
School catchments and distances are intended to be used as reference only. To verify enrolment eligibility for a property, contact the school directly.Report Incorrect Info
Listing data is subject to copyright, disclaimer, and additional requirements from the data provider. See our Terms of Use for terms applicable to this listing. Listing data was last updated on 2026-08-05.
We use cookies and other technologies for functionality, security, and to provide you with a personalized experience on our online services. By continuing to use our online services, you agree to our Privacy Policy and Terms of Use. For information on how to adjust your privacy settings, visit our Cookie Policy.
Dismiss

