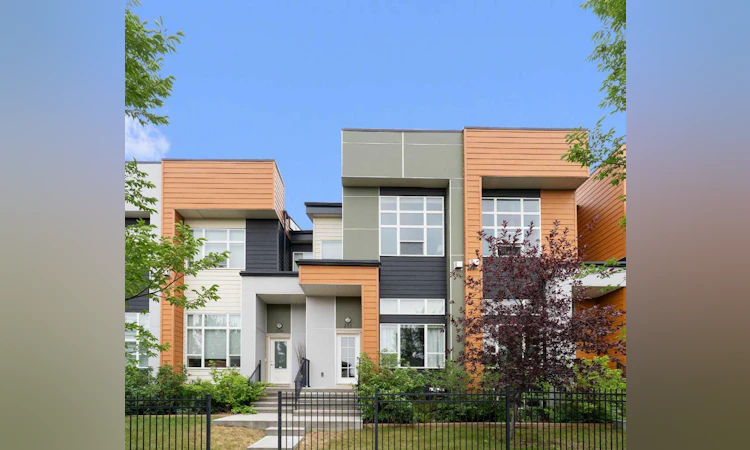
For Sale: 205-1530 Bayside Avenue SW, Airdrie, AB - REW
Boost your listing
Listing featured. Your listing will be featured on REW.
View featured placement
$419,900
3 bd 3 ba 1291 sf Townhouse

205 - 1530 Bayside Avenue SWAirdrie, AB, T4B 4B5

  • 3 Bed
  • 3 Bath
  • 1291 Sqft
  • Townhouse

About this home

Welcome to this beautifully maintained 3 bedroom, 2.5 bathroom townhouse in the sought after community of Bayside, Airdrie, offering showhome finishes, a double attached garage, and a newly installed A/C unit. The bright, open concept main floor features a stunning 14 ft floor to ceiling marble fireplace, hand scraped laminate flooring, a striking floating staircase, and a wall of large windows that flood the home with natural light. The modern kitchen is designed to impress with quartz countertops, quality cabinetry, stainless steel appliances, ceramic tile flooring, and a gas stove, while the custom roll out shelving adds everyday convenience. Upstairs, the spacious primary retreat features a dual-vanity ensuite, along with two additional bedrooms, a full bathroom, and convenient stacked laundry. Additional upgrades include Hunter Douglas blinds and a professionally finished polyaspartic garage floor. Step outside and enjoy everything Bayside has to offer, from its beautiful canals and scenic pathways to parks and green spaces. With schools, shopping, restaurants, Chinook Winds Regional Park, and Genesis Place Recreation Centre nearby, this home offers a fantastic combination of style, comfort, and low maintenance living in one of Airdrie’s most desirable communities. With its thoughtful upgrades, beautiful design, and fantastic location, this Bayside home is ready to welcome its next owners. Thank you for viewing!
Listed by: Manny Forouzan, RE/MAX Complete Realty

Home facts and features

Price details
List Price
Strata Maintenance Fees
$390 Monthly
Home facts
Bedrooms
3
Full Bathrooms
2
Partial Bathrooms
1
Parking Spaces
2
Parking Details
Attached Garage
Property Type
Townhouse
Year Built
Built in 2015 (11 yrs old)
Style
4 Level Split
Heating Type
Forced Air,Natural Gas
Cooling
Central Air,Full
Basement Details
Full
Features
Back Lane, Balcony, Bbq Gas Line, Double Vanity, Gas, Lake, Landscaped, Laundry Room, Level, Street Lights, Walking/bike Paths
Amenities
Tennis Courts
Appliances
Dryer, Energy Star Qualified Dishwasher, Energy Star Qualified Refrigerator, Energy Star Qualified Washer, Garage Control(s), Stove, Window Coverings
Agent details
Primary Agent
Primary Broker
RE/MAX Complete Realty
Listing details
Days on REW
1 Day
MLS® Number
A2326723
Source
Pillar 9
Board
Calgary Real Estate Board
Is this your listing? Help it to stand out.

Mortgage Calculator

Estimated Payments
Purchase Price
Mortgage Total
Down Payment
Amortization
25 Years
Interest Rate
3.99%

Connect with our mortgage partner

Aamir Khalique

Aamir Khalique

Dominion Lending

Found a home you love? Let's get you pre-approved and mortgage-ready so you can shop with confidence and make stronger offers.

Connect with a mortgage expert

The displayed rates are provided as guidance only, are not guaranteed, or are to be considered an approval of credit. Approval will be based solely on your personal situation. You are encouraged to speak with a Mortgage Professional for the most accurate information and to determine your eligibility.

Property Insights

Nose Creek Elementary School
  • n/a
  • -
  • In Catchment
St. Martin De Porres High School
  • n/a
  • -
  • In Catchment
A. E. Bowers Elementary School
  • n/a
  • -
  • In Catchment
C.W. Perry School
  • n/a
  • -
  • In Catchment
Ralph McCall School
  • n/a
  • -
  • In Catchment
Muriel Clayton Middle School
  • n/a
  • -
  • In Catchment
Our Lady Queen Of Peace Elementary School
  • n/a
  • -
  • In Catchment
Airdrie Learning Connection
  • n/a
  • -
  • In Catchment
Atlas Learning Academy
  • n/a
  • -
  • In Catchment
École Airdrie Middle School
  • n/a
  • -
  • In Catchment
School catchments and distances are intended to be used as reference only. To verify enrolment eligibility for a property, contact the school directly.Report Incorrect Info
Listing data is subject to copyright, disclaimer, and additional requirements from the data provider. See our Terms of Use for terms applicable to this listing. Listing data was last updated on 2026-08-13.
We use cookies and other technologies for functionality, security, and to provide you with a personalized experience on our online services. By continuing to use our online services, you agree to our Privacy Policy and Terms of Use. For information on how to adjust your privacy settings, visit our Cookie Policy.
Dismiss

