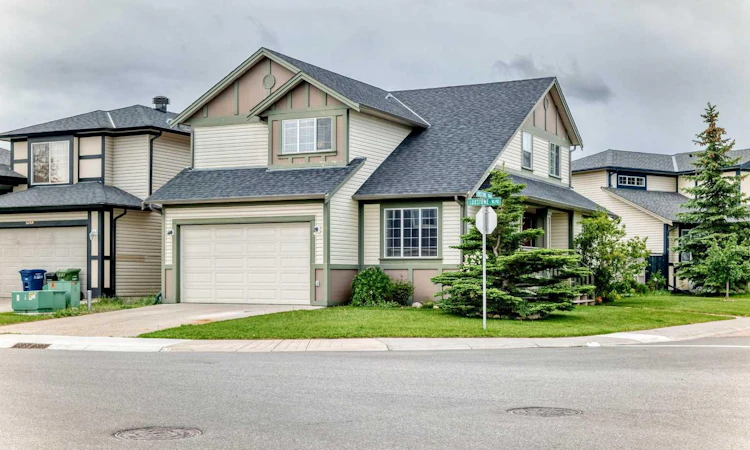
For Sale: 2042 Luxstone Boulevard SW, Airdrie, AB - REW
Boost your listing
Listing featured. Your listing will be featured on REW.
View featured placement
$548,900
3 bd • 3 ba • 1761 sf • House

2042 Sw Luxstone BoulevardAirdrie, AB, T4B 0J7

  • 3 Bed
  • 3 Bath
  • 1761 Sqft
  • House

About this home

First-time buyers, this could be your first Christmas in a home of your own. Picture snow on the porch railing, twinkle lights and a wreath on the double front doors. This 2-storey home sits on a corner lot in Luxstone, and it’s ready for you to move in and unpack before the holidays. The main floor has laminate flooring throughout. The front room has a vaulted ceiling and two large windows, so it works as a home office or a second living room. It’s also the perfect spot for the Christmas tree. The kitchen has granite counters, shaker-style cabinets, a black subway tile backsplash and plenty of storage for all that holiday baking. The dining area has room for a full holiday table and opens to a deck overlooking the fenced backyard. The living room has a ceiling fan and a custom built-in entertainment wall, made for cozy movie nights while it’s freezing outside. Upstairs, the primary bedroom has a walk-in closet and a 5-piece ensuite. There are two more bedrooms, a 4-piece bath, a bonus room and upper-floor laundry. The attached double garage means no scraping windshields on cold December mornings. The unfinished basement lets you add value and build equity on your own schedule. The corner lot gives you extra room for Christmas lights, and Luxstone is close to parks, pathways and everyday amenities. Trade the rent cheque for your own front door. Book your showing today and be home for the holidays!
Listed by: Lisa Merrett, KIC Realty

Home facts and features

Price details
List Price
Home facts
Bedrooms
3
Full Bathrooms
2
Partial Bathrooms
1
Parking Spaces
4
Property Type
House
Lot Size
4706 ft²
Frontage
55.78 sqft
Year Built
Built in 2008 (18 yrs old)
Style
2 Storey Split
Exterior Finish
Vinyl Siding, Wood Frame
Heating Type
Forced Air
Basement Details
Full
Features
Bathroom Rough-in, Deck, Front Porch, Granite Counters, Park, Playground, Schools Nearby, Shopping Nearby, Sidewalks, Street Lights, Upper Level, Walking/bike Paths
Appliances
Dishwasher, Electric Oven, Refrigerator, Washer & Dryer
Agent details
Primary Agent
Primary Broker
KIC Realty
Listing details
Days on REW
1 Day
MLS® Number
A2343975
Source
Pillar 9
Board
Calgary Real Estate Board
Is this your listing? Help it to stand out.

Mortgage Calculator

provided by REW Digital Ltd
Estimated Payments
Purchase Price
Mortgage Total
Down Payment
Amortization
25 Years
Interest Rate
3.99%

Connect with our mortgage partner

Glenn Jorgensen

Glenn Jorgensen

EBS Modern Mortgage Group

No Fees, Great Rates - 15 minutes with us, could save you thousands.

Connect with a mortgage expert

The displayed rates are provided as guidance only, are not guaranteed, or are to be considered an approval of credit. Approval will be based solely on your personal situation. You are encouraged to speak with a Mortgage Professional for the most accurate information and to determine your eligibility.

Property Insights

St. Martin De Porres High School
  • n/a
  • -
  • In Catchment
Nose Creek Elementary School
  • n/a
  • -
  • In Catchment
A. E. Bowers Elementary School
  • n/a
  • -
  • In Catchment
Muriel Clayton Middle School
  • n/a
  • -
  • In Catchment
Airdrie Learning Connection
  • n/a
  • -
  • In Catchment
Ralph McCall School
  • n/a
  • -
  • In Catchment
C.W. Perry School
  • n/a
  • -
  • In Catchment
Atlas Learning Academy
  • n/a
  • -
  • In Catchment
École Airdrie Middle School
  • n/a
  • -
  • In Catchment
Our Lady Queen Of Peace Elementary School
  • n/a
  • -
  • In Catchment
School catchments and distances are intended to be used as reference only. To verify enrolment eligibility for a property, contact the school directly.Report Incorrect Info
Listing data is subject to copyright, disclaimer, and additional requirements from the data provider. See our Terms of Use for terms applicable to this listing. Listing data was last updated on 2026-11-15.
We use cookies and other technologies for functionality, security, and to provide you with a personalized experience on our online services. By continuing to use our online services, you agree to our Privacy Policy and Terms of Use. For information on how to adjust your privacy settings, visit our Cookie Policy.
Dismiss