For Sale: 204 Birkett Street, Camrose, AB - REW
Boost your listing
Listing featured. Your listing will be featured on REW.
View featured placement
$295,000
2 bd 2 ba 1436 sf House

204 Birkett StreetCamrose, AB, T0C 0L0

  • 2 Bed
  • 2 Bath
  • 1436 Sqft
  • House

About this home

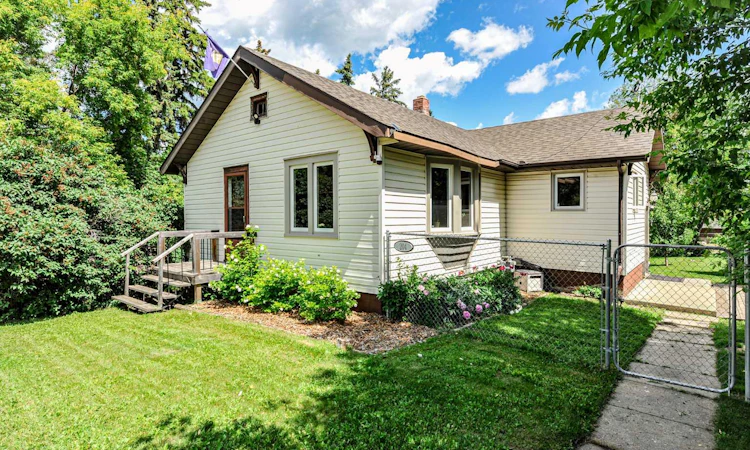
The moment you arrive at this beautifully maintained corner property it's apparent this property is brimming with it's own personality. Sitting on three fully fenced lots with mature trees, incredible landscaping, every inch of this property reflects years of pride in ownership. Step into the backyard and notice blooming perennials and a garden surround a peaceful fountain, mature trees creating privacy, and thoughtfully designed outdoor spaces invite you to slow down and enjoy the small moments. Whether you're tending the impressive wood-and-glass greenhouse built in 2022, relaxing around the firepit, entertaining on the raised deck, or simply enjoying your morning coffee, this yard feels more like your own private retreat than an in town lot. The detached garage features a concrete floor, concrete parking pad, workbench, alley access, and plenty of room to become the perfect year-round workshop with the addition of insulation to the roof and heat. Ample front and rear parking. Inside, this home continues to impress with a style that's anything but ordinary. The heart of the home is the spectacular living room where vaulted ceilings with exposed beams draw your eyes upward while an impressive floor to ceiling rock fireplace anchors the space. Large windows flood the room with natural light, perfectly balancing the bold colour palette, while patio doors open directly onto the elevated entertaining deck, creating the perfect connection between indoor and outdoor living. The kitchen offers lots of cabinet space, stainless steel appliances, and a window perfectly positioned above the sink overlooking the private yard. Just beyond, the dining room is filled with natural light from walls of windows and features hardwood flooring and chandelier. Upstairs you'll find two spacious bedrooms, each with its own unique character. The primary suite makes exceptional use of space with a hallway entrance that combines closet storage and laundry before leading into the bedroom itself. The second bedroom, once used as a library, is finished in a stunning forest green. Completing the upper level is an oversized 4-piece bathroom featuring a large walk-in shower, relaxing soaker tub, and its own linen closet. The lower level offers even more living space with a comfortable recreation room featuring tongue-and-groove ceilings, new vinyl plank flooring, a bonus room currently used as a fitness space, a 3-piece bathroom, and an abundance of storage within the utility room. Beneath the charm is a home that's been well cared for mechanically as well. Updated vinyl windows and newer vinyl siding, the plumbing has been updated with copper and PEX, electrical service has been upgraded to 100 amp, and the concrete foundation has remained dry. Properties this unique rarely come available. If you've been searching for a home that feels like one of a kind rather than just another cookie cutter home this is one you'll remember long after your showing ends.
Listed by: Gerrik Ripley, Coldwell Banker OnTrack Realty

Home facts and features

Price details
List Price
Home facts
Bedrooms
2
Full Bathrooms
2
Parking Spaces
1
Property Type
House
Lot Size
20038 ft²
Frontage
137.76 ft
Year Built
Built in 1953 (73 yrs old)
Style
3 Level Split
Heating Type
Forced Air
Basement Details
Full
Features
Back Lane, Back Yard, Corner Lot, Fruit Trees/shrub(s), In Basement, Lake, Laundry Room, Lawn, Level, Many Trees, Private, Private Yard
Amenities
Playground
Appliances
See Remarks
Agent details
Primary Agent
Primary Broker
Coldwell Banker OnTrack Realty
Listing details
Days on REW
1 Day
MLS® Number
A2324667
Source
Pillar 9
Board
Central Alberta REALTORS® Association
Is this your listing? Help it to stand out.

Mortgage Calculator

Estimated Payments
Purchase Price
Mortgage Total
Down Payment
Amortization
25 Years
Interest Rate
3.99%

Connect with our mortgage partner

Aamir Khalique

Aamir Khalique

Dominion Lending

Found a home you love? Let's get you pre-approved and mortgage-ready so you can shop with confidence and make stronger offers.

Connect with a mortgage expert

The displayed rates are provided as guidance only, are not guaranteed, or are to be considered an approval of credit. Approval will be based solely on your personal situation. You are encouraged to speak with a Mortgage Professional for the most accurate information and to determine your eligibility.

Property Insights

Gwynne School
  • n/a
  • -
  • In Catchment
Camrose Composite High School
  • n/a
  • -
  • In Catchment
Battle River Home Schools
  • n/a
  • -
  • In Catchment
Battle River Online
  • n/a
  • -
  • In Catchment
Chester Ronning School
  • n/a
  • -
  • In Catchment
Our Lady Of Mount Pleasant Catholic School
  • n/a
  • -
  • In Catchment
Jack Stuart School
  • n/a
  • -
  • In Catchment
École Des Fondateurs
  • n/a
  • -
  • In Catchment
Camrose Outreach School
  • n/a
  • -
  • In Catchment
Lougheed Colony School
  • n/a
  • -
  • In Catchment
School catchments and distances are intended to be used as reference only. To verify enrolment eligibility for a property, contact the school directly.Report Incorrect Info
Listing data is subject to copyright, disclaimer, and additional requirements from the data provider. See our Terms of Use for terms applicable to this listing. Listing data was last updated on 2026-08-07.
We use cookies and other technologies for functionality, security, and to provide you with a personalized experience on our online services. By continuing to use our online services, you agree to our Privacy Policy and Terms of Use. For information on how to adjust your privacy settings, visit our Cookie Policy.
Dismiss

