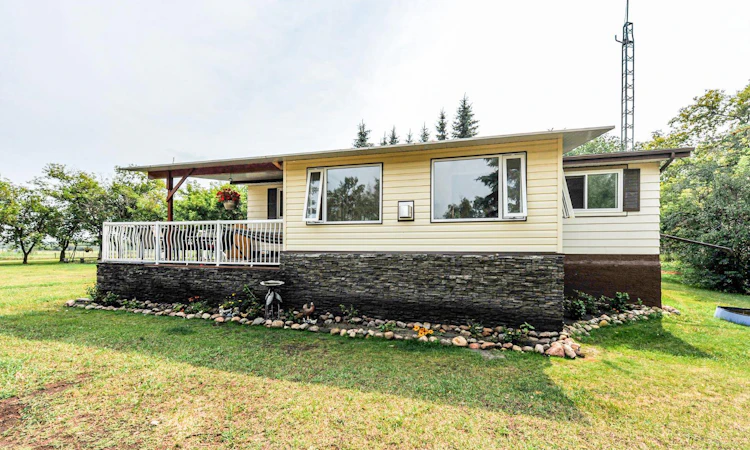
For Sale: 20319 Township Road 382, Stettler, AB - REW
Boost your listing
Listing featured. Your listing will be featured on REW.
View featured placement
$479,000
4 bd 3 ba 1244 sf House

20319 Township Road 382Stettler, AB, T0C 2L0

  • 4 Bed
  • 3 Bath
  • 1244 Sqft
  • House

About this home

Welcome to this beautiful acreage just 10 minutes from Stettler! Set on a mature, tree-lined yard, this property offers privacy, space, and plenty of room to enjoy country living. The fully fenced yard with a front gate provides peace of mind, while the 22’ x 24’ detached garage and multiple sheds offer excellent storage and workspace options. The home has seen numerous updates, including all-new windows and a sliding door installed in spring 2023, along with a newer front sunroom added less than a year ago. The sunroom features a gas fireplace and built-in bench seating with storage, creating a warm and inviting space to relax and enjoy the peaceful surroundings year-round. Inside, a spacious 10’ x 10’ mudroom provides plenty of room to keep shoes, coats, and outdoor gear organized. The upper level features 3 bedrooms, including a primary bedroom with a 2-piece ensuite and walk-in closet. The basement offers a large open living area, an additional bedroom, and two smaller bonus rooms ideal for home offices, a playroom, hobby space, or extra storage. With its mature yard, functional layout, and convenient location just minutes from Stettler, this acreage is a great opportunity to enjoy the space and privacy of rural living without being far from town.
Listed by: Lyssana Damron, RE/MAX Real Estate (Edmonton) Ltd.

Home facts and features

Price details
List Price
Home facts
Bedrooms
4
Full Bathrooms
2
Partial Bathrooms
1
Parking Spaces
1
Property Type
House
Lot Size
4 ft²
Year Built
Built in 1985 (41 yrs old)
Style
Acreage with Residence,Mobile Home-Double Wide
Heating Type
Forced Air
Basement Details
Full
Features
Gas, In Basement, No Neighbours Behind, Private, Private Yard, Schools Nearby, Secluded, See Remarks, Treed
Amenities
Playground, Shopping Nearby
Appliances
Refrigerator, Stove(s), Washer/Dryer
Agent details
Primary Agent
Primary Broker
RE/MAX Real Estate (Edmonton) Ltd.
Listing details
Days on REW
4 Days
Property Views
14
MLS® Number
A2336332
Source
Pillar 9
Board
Central Alberta REALTORS® Association
Is this your listing? Help it to stand out.

Mortgage Calculator

Estimated Payments
Purchase Price
Mortgage Total
Down Payment
Amortization
25 Years
Interest Rate
3.99%

Connect with our mortgage partner

Glenn Jorgensen

Glenn Jorgensen

EBS Modern Mortgage Group

No Fees, Great Rates - 15 minutes with us, could save you thousands.

Connect with a mortgage expert

The displayed rates are provided as guidance only, are not guaranteed, or are to be considered an approval of credit. Approval will be based solely on your personal situation. You are encouraged to speak with a Mortgage Professional for the most accurate information and to determine your eligibility.

Property Insights

Alix Colony School
  • n/a
  • -
  • In Catchment
Alix-Mac School
  • n/a
  • -
  • In Catchment
Living Truth Christian School
  • n/a
  • -
  • In Catchment
Delburne Centralized School
  • n/a
  • -
  • In Catchment
Elnora School
  • n/a
  • -
  • In Catchment
Pleasant Valley Colony School
  • n/a
  • -
  • In Catchment
Clive School
  • n/a
  • -
  • In Catchment
Rainbow Colony School
  • n/a
  • -
  • In Catchment
Mattie McCullough Elementary School
  • n/a
  • -
  • In Catchment
École Barrie Wilson Elementary School
  • n/a
  • -
  • In Catchment
School catchments and distances are intended to be used as reference only. To verify enrolment eligibility for a property, contact the school directly.Report Incorrect Info
Listing data is subject to copyright, disclaimer, and additional requirements from the data provider. See our Terms of Use for terms applicable to this listing. Listing data was last updated on 2026-08-14.
We use cookies and other technologies for functionality, security, and to provide you with a personalized experience on our online services. By continuing to use our online services, you agree to our Privacy Policy and Terms of Use. For information on how to adjust your privacy settings, visit our Cookie Policy.
Dismiss

