For Sale: 2031 30 Avenue SW, Calgary, AB - REW
Boost your listing
Listing featured. Your listing will be featured on REW.
View featured placement
$749,900
3 bd 2 ba 1057 sf Duplex

2031 30th Avenue SWCalgary, AB, T2T 1R3

South Calgary
  • 3 Bed
  • 2 Bath
  • 1057 Sqft
  • Duplex

About this home

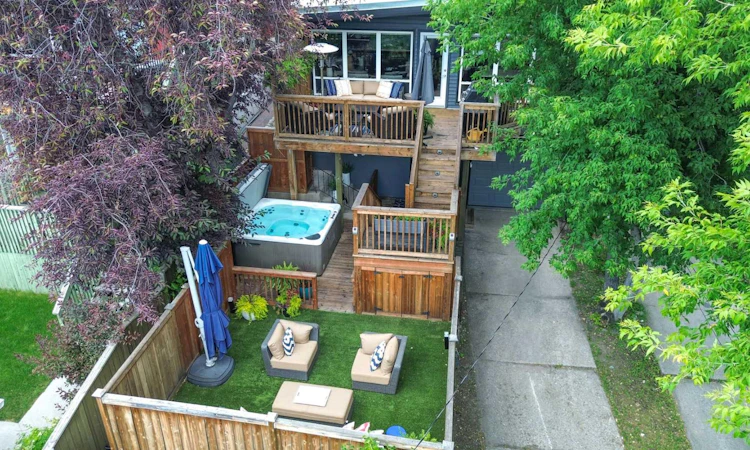
FULLY RENOVATED SEMI-DETACHED HOME W/ SUNNY SOUTH BACKYARD, JUST STEPS FROM MARDA LOOP. Beautifully updated and thoughtfully designed, this home offers the perfect combination of quality finishes, exceptional outdoor living, and an unbeatable inner-city location. Featuring 3 bedrooms, 2 full bathrooms, a fully developed basement, an oversized attached garage, and a Sunny South backyard, this home is ideal for professionals, couples, small families, or investors. A welcoming foyer with soaring ceilings, tiled flooring, and panelled walls leads into a bright open-concept main floor. Solid hardwood flooring, vaulted ceilings, and oversized windows extend throughout the level. The kitchen is a highlight, equipped with granite countertops, abundant storage cabinets, two stainless-steel sinks, a stylish tile backsplash, and a stainless-steel prep surface. Premium appliances include JennAir dual wall ovens, Dacor gas cooktop, Miele dishwasher, French-door style Refrigerator, and a wine/beverage fridge... A raised breakfast bar and skylight add to the entertaining space's ambiance, making hosting a breeze. The formal dining area opens directly onto the expansive Sunny South-facing deck, while the living room is centred around a charming wood-burning fireplace with a stone surround and built-in log storage. The professionally landscaped South-facing backyard is designed for entertaining, featuring a large upper deck with a gas line for BBQs, multiple lower patio areas, mature landscaping, outdoor storage, and a dedicated hot tub space (hot tub negotiable). Two spacious main-floor bedrooms feature vaulted ceilings and generous closet space. The primary bedroom offers an additional closet storage system. The renovated full bathroom features quartz countertops and a fully tiled tub/shower with a glass enclosure. The fully developed basement has been updated with brand-new carpet and includes a large recreation room with backyard access, a third bedroom, a full bathroom, and a dedicated laundry room with luxury vinyl plank flooring, side-by-side washer and dryer, folding counter, and additional storage. Additional highlights include an oversized attached garage, an instant hot water system, Central AC, and an additional rear parking pad ideal for extra vehicles, an RV, or a trailer. Located in South Calgary, just steps from Marda Loop's restaurants, cafés, and community amenities, this home offers outstanding walkability with quick access to downtown and major roadways.
Listed by: Michael Ferianec, RE/MAX House of Real Estate

Home facts and features

Price details
List Price
Home facts
Bedrooms
3
Full Bathrooms
2
Parking Spaces
1
Property Type
Duplex
Lot Size
3921 ft²
Frontage
32.06 ft
Year Built
Built in 1962 (64 yrs old)
Style
Attached-Side by Side,Bi-Level
Heating Type
Forced Air
Cooling
Central Air
Basement Details
Full
Features
Back Yard, Bbq Gas Line, Breakfast Bar, Built-in Features, Granite Counters, In Basement, Kitchen Island, Park, Private, Private Yard, Schools Nearby, See Remarks, Sidewalks, Skylight(s), Vaulted Ceiling(s), Walking/bike Paths, Wood Burning
Amenities
Playground, Shopping Nearby, Storage
Appliances
Bar Fridge, Central Air Conditioner, Dishwasher, Double Oven, Dryer, Gas Cooktop, Instant Hot Water, Microwave, Range Hood, Refrigerator, Washer, Window Coverings
Community
Agent details
Primary Agent
Primary Broker
RE/MAX House of Real Estate
Listing details
Days on REW
1 Day
MLS® Number
A2329342
Source
Pillar 9
Board
Calgary Real Estate Board
Is this your listing? Help it to stand out.

Mortgage Calculator

Estimated Payments
Purchase Price
Mortgage Total
Down Payment
Amortization
25 Years
Interest Rate
3.99%

Connect with our mortgage partner

Glenn Jorgensen

Glenn Jorgensen

EBS Modern Mortgage Group

No Fees, Great Rates - 15 minutes with us, could save you thousands.

Connect with a mortgage expert

The displayed rates are provided as guidance only, are not guaranteed, or are to be considered an approval of credit. Approval will be based solely on your personal situation. You are encouraged to speak with a Mortgage Professional for the most accurate information and to determine your eligibility.

Property Insights

Richmond School
  • n/a
  • -
  • In Catchment
Dr. Oakley School
  • n/a
  • -
  • In Catchment
Banbury Crossroads School
  • n/a
  • -
  • In Catchment
Access International College
  • n/a
  • -
  • In Catchment
Lycee Louis Pasteur
  • n/a
  • -
  • In Catchment
Clear Water Academy
  • n/a
  • -
  • In Catchment
Horizon Leadership Academy
  • n/a
  • -
  • In Catchment
New Heights School And Learning Services
  • n/a
  • -
  • In Catchment
Mount Royal School
  • n/a
  • -
  • In Catchment
Master's College
  • n/a
  • -
  • In Catchment
School catchments and distances are intended to be used as reference only. To verify enrolment eligibility for a property, contact the school directly.Report Incorrect Info
Listing data is subject to copyright, disclaimer, and additional requirements from the data provider. See our Terms of Use for terms applicable to this listing. Listing data was last updated on 2026-07-16.






