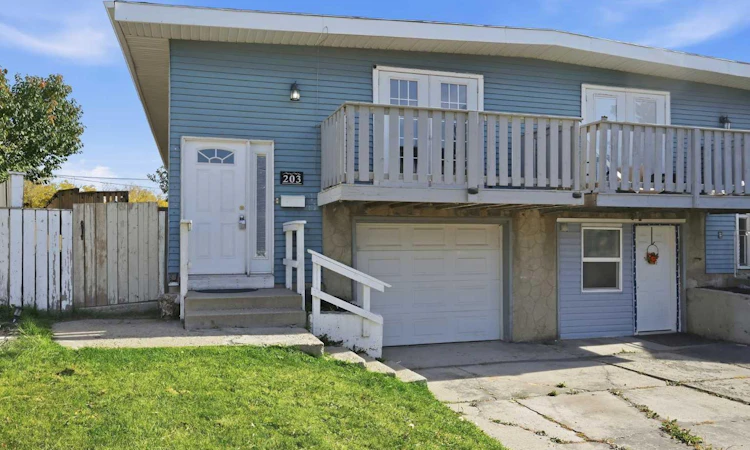
For Sale: 203 Penbrooke Close SE, Calgary, AB - REW
Boost your listing
Listing featured. Your listing will be featured on REW.
View featured placement
$398,000
4 bd • 2 ba • 980 sf • Duplex

203 Se Penbrooke CloseCalgary, AB, T2A 3N9

Penbrooke Meadows
  • 4 Bed
  • 2 Bath
  • 980 Sqft
  • Duplex

About this home

3+1 BEDROOMS | BASEMENT SUITE | ATTACHED GARAGE W/ EXTENDED DRIVEWAY | MASSIVE PIE LOT | VACANT & MOVE-IN READY! Exceptional value and incredible potential in the established community of Penbrooke Meadows! Situated on a quiet street, this spacious bi-level semi-detached home offers approximately 1,685 sq. ft. of total developed living space and sits on a MASSIVE PIE-SHAPED LOT with an expansive backyard providing plenty of room for outdoor entertaining, gardening, play space or future possibilities. The bright and functional main level offers 3 spacious bedrooms, a full bathroom, a welcoming living room filled with natural light and a practical kitchen and dining area. NEW FLOORING ON THE UPPER LEVEL (2026) gives the space a fresh, updated feel. Adding tremendous versatility is the SEPARATE ENTRANCE leading to the fully developed basement with an ILLEGAL SUITE, including its own kitchen, living area, bedroom and full bathroom, an excellent setup for extended family, multi-generational living, or additional rental flexibility. Other major updates include a HIGH-EFFICIENCY FURNACE (2022) and HOT WATER TANK (2023) offering added comfort and peace of mind. Conveniently located near St. Peter Elementary School, James Short Memorial School, G.W. Skene School and Penbrooke Meadows School with easy access to playgrounds, parks, public transit, shopping and the amenities along 17 Avenue SE. Whether you're a first-time buyer, growing family, multi-generational household or investor, this property offers outstanding flexibility and value. Vacant and ready for immediate possession—book your private showing today!
Listed by: Regina Moje, CIR Realty

Home facts and features

Price details
List Price
Home facts
Bedrooms
4
Full Bathrooms
2
Parking Spaces
2
Property Type
Duplex
Lot Size
5478 ft²
Frontage
19.65 sqft
Year Built
Built in 1972 (54 yrs old)
Style
Attached-Side by Side,Bi-Level
Exterior Finish
Vinyl Siding, Wood Frame
Heating Type
Natural Gas, Forced Air
Basement Details
Full
Features
Balcony(s), Deck, In Basement, Park, Playground, Schools Nearby, Shopping Nearby, Sidewalks, Stone Counters, Street Lights, Walking/bike Paths
Appliances
Electric Range, Garage Control(s), Microwave, Range Hood, Refrigerator, Washer & Dryer
Community
Agent details
Primary Agent
Primary Broker
CIR Realty
Listing details
Days on REW
1 Day
MLS® Number
A2351131
Source
Pillar 9
Board
Calgary Real Estate Board
Is this your listing? Help it to stand out.

Mortgage Calculator

Estimated Payments
Purchase Price
Mortgage Total
Down Payment
Amortization
25 Years
Interest Rate
3.99%

Connect with our mortgage partner

Glenn Jorgensen

Glenn Jorgensen

EBS Modern Mortgage Group

No Fees, Great Rates - 15 minutes with us, could save you thousands.

Connect with a mortgage expert

The displayed rates are provided as guidance only, are not guaranteed, or are to be considered an approval of credit. Approval will be based solely on your personal situation. You are encouraged to speak with a Mortgage Professional for the most accurate information and to determine your eligibility.

Property Insights

G.W. Skene School
  • n/a
  • -
  • In Catchment
James Short Memorial School
  • n/a
  • -
  • In Catchment
St. Peter Elementary School
  • n/a
  • -
  • In Catchment
Eastside Christian Academy
  • n/a
  • -
  • In Catchment
Penbrooke Meadows School
  • n/a
  • -
  • In Catchment
St. Martha School
  • n/a
  • -
  • In Catchment
St. John Bosco Private School
  • n/a
  • -
  • In Catchment
Jack James High School
  • n/a
  • -
  • In Catchment
Roland Michener School
  • n/a
  • -
  • In Catchment
Abbeydale School
  • n/a
  • -
  • In Catchment
School catchments and distances are intended to be used as reference only. To verify enrolment eligibility for a property, contact the school directly.Report Incorrect Info
Listing data is subject to copyright, disclaimer, and additional requirements from the data provider. See our Terms of Use for terms applicable to this listing. Listing data was last updated on 2026-10-07.
We use cookies and other technologies for functionality, security, and to provide you with a personalized experience on our online services. By continuing to use our online services, you agree to our Privacy Policy and Terms of Use. For information on how to adjust your privacy settings, visit our Cookie Policy.
Dismiss

