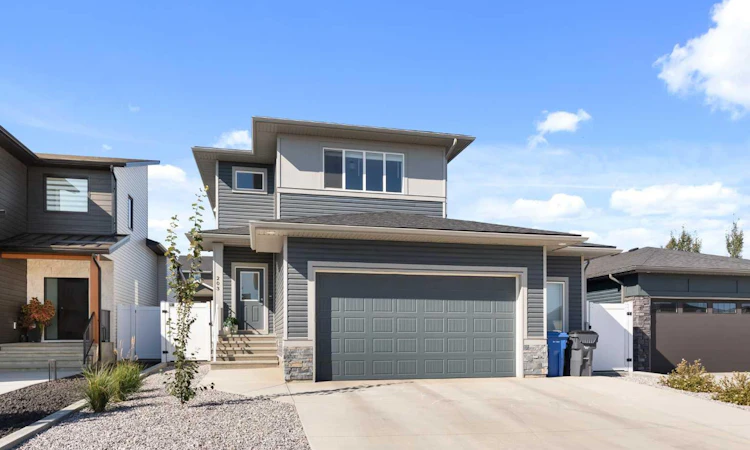
For Sale: 203 Hamptons Crescent SE, Medicine Hat, AB - REW
Boost your listing
Listing featured. Your listing will be featured on REW.
View featured placement
$625,000
4 bd • 4 ba • 1659 sf • House

203 Se Hamptons CrescentMedicine Hat, AB, T1B 0P4

  • 4 Bed
  • 4 Bath
  • 1659 Sqft
  • House

About this home

Welcome to this immaculate home in The Hamptons, offering over 1,650 sq. ft. above grade, a fully developed basement, oversized garage, and an incredible backyard space! The main floor features 9’ ceilings and a bright, functional layout designed with everyday living and entertaining in mind. The spacious kitchen is perfect for hosting, featuring gorgeous cabinetry, quartz countertops, stainless steel appliances, a large peninsula with additional seating, and great sight lines into the backyard. Large windows fill the living room with natural light, while the gas fireplace with beautiful tile detailing serves as a standout feature piece and anchors the space. Also on the main floor is a stylish half bath and direct access to the garage. Upstairs, you’ll find three generously sized bedrooms and a convenient laundry room, with a 4-piece bathroom situated close to the two secondary bedrooms, making this layout perfect for families. The fantastic primary suite is complete with a walk-in closet and full ensuite featuring an upgraded walk-in shower with beautiful custom tilework. The fully developed basement adds even more living space with a large family/rec room, fourth bedroom, and 3-piece bathroom featuring matching custom tilework in the shower. Outside, the backyard has been thoughtfully landscaped and is fully enclosed with vinyl fencing, while the covered patio creates an incredible hangout spot for relaxing, entertaining, and enjoying the warmer months. Completing the property is an oversized 24’ x 26’ heated garage. With four bedrooms, 3.5 bathrooms, multiple living areas, a fully finished basement, and a backyard that’s ready to enjoy, this is a fantastic move-in-ready home in The Hamptons!
Listed by: RYAN WERRE, eXp Realty of Canada

Home facts and features

Price details
List Price
Home facts
Bedrooms
4
Full Bathrooms
3
Partial Bathrooms
1
Parking Spaces
2
Property Type
House
Lot Size
5340 ft²
Frontage
44.25 sqft
Year Built
Built in 2020 (6 yrs old)
Style
2 Storey
Exterior Finish
Vinyl Siding
Heating Type
Forced Air
Cooling
Central Air
Basement Details
Full
Features
Deck, No Smoking Home, Open Floorplan, Quartz Counters, Recessed Lighting, Upper Level
Appliances
Dishwasher, Dryer, Microwave, Refrigerator, Stove, Washer
Agent details
Primary Agent
Primary Broker
eXp Realty of Canada
Listing details
Days on REW
1 Day
MLS® Number
A2348878
Source
Pillar 9
Board
Medicine Hat Real Estate Board Co-op
Is this your listing? Help it to stand out.

Mortgage Calculator

Estimated Payments
Purchase Price
Mortgage Total
Down Payment
Amortization
25 Years
Interest Rate
3.99%

Connect with our mortgage partner

Aamir Khalique

Aamir Khalique

Dominion Lending

Found a home you love? Let's get you pre-approved and mortgage-ready so you can shop with confidence and make stronger offers.

Connect with a mortgage expert

The displayed rates are provided as guidance only, are not guaranteed, or are to be considered an approval of credit. Approval will be based solely on your personal situation. You are encouraged to speak with a Mortgage Professional for the most accurate information and to determine your eligibility.

Property Insights

Notre Dame Academy
  • n/a
  • -
Dr. Roy Wilson Learning Centre
  • n/a
  • -
St. Patrick's School
  • n/a
  • -
École St. John Paul II School
  • n/a
  • -
George Davison Elementary School
  • n/a
  • -
Ross Glen School
  • n/a
  • -
Crestwood School
  • n/a
  • -
Medicine Hat Christian School
  • n/a
  • -
Mother Teresa School
  • n/a
  • -
Southview Community School
  • n/a
  • -
School catchments and distances are intended to be used as reference only. To verify enrolment eligibility for a property, contact the school directly.Report Incorrect Info
Listing data is subject to copyright, disclaimer, and additional requirements from the data provider. See our Terms of Use for terms applicable to this listing. Listing data was last updated on 2026-10-01.
We use cookies and other technologies for functionality, security, and to provide you with a personalized experience on our online services. By continuing to use our online services, you agree to our Privacy Policy and Terms of Use. For information on how to adjust your privacy settings, visit our Cookie Policy.
Dismiss

