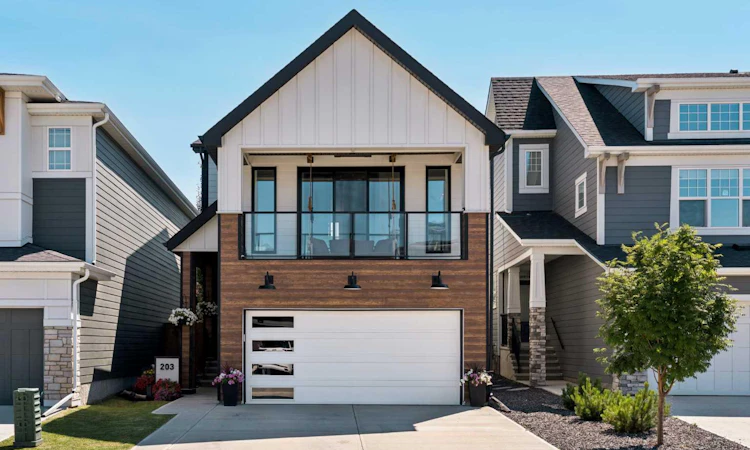
For Sale: 203 Cranbrook Park SE, Calgary, AB - REW
Boost your listing
Listing featured. Your listing will be featured on REW.
View featured placement
$974,900
3 bd 4 ba 2185 sf House
203 Cranbrook Park SE
Street ViewDirections

203 Cranbrook Park SECalgary, AB, T3M 3C3

Cranston
  • 3 Bed
  • 4 Bath
  • 2185 Sqft
  • House

About this home

Welcome home to 203 Cranbrook Park SE! This extensively upgraded home is an entertainer's dream, offering over 3,000 sqft of beautifully developed living space in the picturesque community of Cranston’s Riverstone. Thoughtfully customized beyond the original builder specifications, this fully developed home blends premium finishes, smart-home technology, and outstanding indoor-outdoor living. Featuring 3 bedrooms, 3.5 bathrooms, multiple living areas, a double attached garage, and an impressive 170-foot-deep lot, this is truly a one-of-a-kind property. The beautifully designed modern farmhouse exterior showcases black-framed windows, a 9-foot entry door, upgraded exterior lighting, and exceptional curb appeal. Inside, wide-plank hardwood flooring and oversized south-facing windows create a bright, inviting atmosphere. The chef-inspired kitchen features built-in appliances, a full-height quartz backsplash, a 3-inch quartz island, farmhouse sink, under-cabinet lighting, walk-in pantry, and extensive cabinetry. Smart-home technology and upgraded lighting enhance both comfort and functionality. Designed for entertaining, the dining area and great room are centred around a timeless two-way gas fireplace with stone that seamlessly connects to the incredible outdoor living space. The deck spans the entire width of the home and includes a pergola, natural gas line, outdoor speakers, TV connections, and built-in misting system. The spacious backyard provides endless room to entertain, relax, and enjoy time with family. Completing the main floor is a 2-pc powder room and a mudroom with built-in lockers and storage. A unique split-level design offers an impressive 15' x 18' bonus room, perfect as a media room, family lounge, or playroom, with access to a private balcony featuring a hanging swing. Two built-in cubbies create ideal reading nooks or children's play spaces. Open-riser stairs lead to the upper level, where the spacious primary retreat features integrated ceiling speakers, a walk-in closet, and a spa-inspired ensuite with heated tile floors, dual vanities, a custom shower with body sprayers & rainfall shower, and a deep soaker tub. Two additional bedrooms share a 5-pc bathroom, while the conveniently located laundry room completes the level. The fully developed basement offers an incredible recreation and entertainment space featuring a custom theatre with dedicated seating, built-in bar, full bathroom, generous storage, and the flexibility to add a 4th bedroom. The finished double attached garage includes an epoxy floor and oversized driveway. Additional highlights include custom window coverings, whole-home Sonos audio with indoor and outdoor speakers, central air conditioning, smart lighting, Wi-Fi-connected appliances & irrigation, motion-sensor lighting, in-floor electrical outlets, and countless thoughtful upgrades throughout. Riverstone offers direct access to the Bow River, Fish Creek Provincial Park, extensive pathways, parks, and exceptional schools.
Listed by: Kevin French, Charles

Home facts and features

Price details
List Price
Home facts
Bedrooms
3
Full Bathrooms
3
Partial Bathrooms
1
Parking Spaces
2
Property Type
House
Lot Size
5228 ft²
Frontage
28.97 ft
Year Built
Built in 2020 (6 yrs old)
Style
4 Level Split
Heating Type
Forced Air
Cooling
Central Air
Basement Details
Full
Features
Back Yard, Balcony, Bbq Gas Line, Built-in Features, Closet Organizers, Double Vanity, Front Yard, Gas, Great Room, High Ceilings, Interior Lot, Kitchen Island, Landscaped, Laundry Room, Lawn, Level, Open Floorplan, Outside, Pantry, Park, Private, Private Entrance, Private Yard, Quartz Counters, Recessed Lighting, Rectangular Lot, Schools Nearby, See Through, Sidewalks, Smart Home, Soaking Tub, Stone Counters, Street Lights, Underground Sprinklers, Upper Level, Vaulted Ceiling(s), Vinyl Windows, Walk-in Closet(s), Walking/bike Paths, Wired For Sound
Amenities
Playground, Shopping Nearby, Storage, Tennis Courts
Appliances
Built-in Oven, Central Air Conditioner, Dishwasher, Dryer, Gas Cooktop, Microwave, Range Hood, Refrigerator, Washer, Window Coverings
Community
Agent details
Primary Agent
Primary Broker
Charles
Secondary Agent
Secondary Broker
Charles
Listing details
Days on REW
1 Day
MLS® Number
A2329185
Source
Pillar 9
Board
Calgary Real Estate Board
Is this your listing? Help it to stand out.

Mortgage Calculator

Estimated Payments
Purchase Price
Mortgage Total
Down Payment
Amortization
25 Years
Interest Rate
3.99%

Connect with our mortgage partner

Aamir Khalique

Aamir Khalique

Dominion Lending

Found a home you love? Let's get you pre-approved and mortgage-ready so you can shop with confidence and make stronger offers.

Connect with a mortgage expert

The displayed rates are provided as guidance only, are not guaranteed, or are to be considered an approval of credit. Approval will be based solely on your personal situation. You are encouraged to speak with a Mortgage Professional for the most accurate information and to determine your eligibility.

Property Insights

Our Lady Of The Rosary School
  • n/a
  • -
  • In Catchment
Dr. George Stanley School
  • n/a
  • -
  • In Catchment
Christ The King Catholic School
  • n/a
  • -
  • In Catchment
Cranston School
  • n/a
  • -
  • In Catchment
All Saints School
  • n/a
  • -
  • In Catchment
St. Sebastian Elementary School
  • n/a
  • -
  • In Catchment
McKenzie Lake School
  • n/a
  • -
  • In Catchment
Blessed Cardinal Newman School
  • n/a
  • -
  • In Catchment
Chaparral School
  • n/a
  • -
  • In Catchment
Midsun School
  • n/a
  • -
  • In Catchment
School catchments and distances are intended to be used as reference only. To verify enrolment eligibility for a property, contact the school directly.Report Incorrect Info
Listing data is subject to copyright, disclaimer, and additional requirements from the data provider. See our Terms of Use for terms applicable to this listing. Listing data was last updated on 2026-07-16.

