For Sale: 203-210 18 Avenue SW, Calgary, AB - REW
Boost your listing
Listing featured. Your listing will be featured on REW.
View featured placement
$299,900
1 bd • 1 ba • 398 sf • Apt/Condo

203 - 210 Sw 18th AvenueCalgary, AB, T2S 0C1

Mission
  • 1 Bed
  • 1 Bath
  • 398 Sqft
  • Apt/Condo

About this home

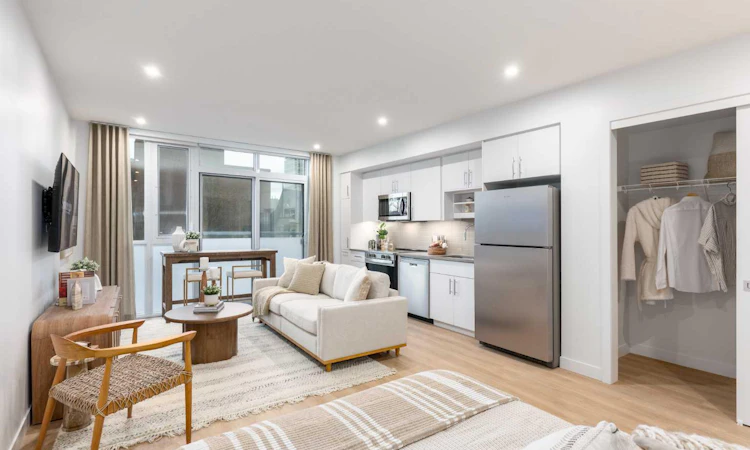
Welcome to the Coco studio at Sovereign by Homes by Avi — your stylish home base for life in Mission and along 17th Avenue. Offering approximately 464 sq. ft. of builder marketing square footage, this thoughtfully designed floor plan is ideal for business professionals, students, and anyone looking to embrace a connected, low-maintenance urban lifestyle. Start your day with coffee from a neighbourhood café, walk to your favourite fitness studio, and meet friends for dinner or cocktails just steps from home. With destinations like Mercato, Model Milk, Añejo, and the iconic Ship & Anchor nearby, you’re perfectly positioned to enjoy Calgary’s vibrant dining, shopping, and social scene. Inside, the Coco makes smart use of its studio layout with contemporary finishes and the everyday convenience of in-suite laundry. Whether you’re getting ready for a busy workday, settling in to study, or unwinding after a night out, this inviting space keeps life simple and comfortable. Extend your living space with Sovereign’s thoughtfully curated amenities, including a fully equipped fitness centre, stylish owners’ lounge, dedicated workspaces, car wash bay, and pet wash station. Work, recharge, connect, and explore — all from a brand-new home in one of Calgary’s most sought-after inner-city neighbourhoods. Square footage is approximately 464 sq. ft. based on builder marketing measurements.
Listed by: Sandy Tang, The Real Estate District

Home facts and features

Price details
List Price
Strata Maintenance Fees
$258 Monthly
Home facts
Bedrooms
1
Full Bathrooms
1
Property Type
Apt/Condo
Year Built
Built in 2026 (0 yrs old)
Style
Apartment-Single Level Unit
Exterior Finish
Brick, Concrete, Glass, Metal Siding , Mixed
Heating Type
Central, High Efficiency, Forced Air
Cooling
Central Air
Features
Balcony(s), In Unit Laundry, Open Floorplan, Park, Playground, Quartz Counters, Schools Nearby, Shopping Nearby, Sidewalks, Street Lights, Walk-in Closet(s), Walking/bike Paths, Wired For Data
Amenities
Car Wash, Elevator, Fitness Center, Secured Parking, Snow Removal, Trash, Visitor Parking
Appliances
Dishwasher, Dryer, ENERGY STAR Qualified Appliances, Electric Range, Garage Control(s), Microwave
Community
Agent details
Primary Agent
Primary Broker
The Real Estate District
Listing details
Days on REW
2 Days
MLS® Number
A2357773
Source
Pillar 9
Board
Calgary Real Estate Board
Is this your listing? Help it to stand out.

Mortgage Calculator

provided by REW Digital Ltd
Estimated Payments
Purchase Price
Mortgage Total
Down Payment
Amortization
25 Years
Interest Rate
3.99%

Connect with our mortgage partner

Glenn Jorgensen

Glenn Jorgensen

EBS Modern Mortgage Group

No Fees, Great Rates - 15 minutes with us, could save you thousands.

Connect with a mortgage expert

The displayed rates are provided as guidance only, are not guaranteed, or are to be considered an approval of credit. Approval will be based solely on your personal situation. You are encouraged to speak with a Mortgage Professional for the most accurate information and to determine your eligibility.

Property Insights

St. Monica School
  • n/a
  • -
  • In Catchment
St. Mary's High School
  • n/a
  • -
  • In Catchment
Our Lady Of Lourdes School
  • n/a
  • -
  • In Catchment
Western Canada High School
  • n/a
  • -
  • In Catchment
Montessori School Of Calgary
  • n/a
  • -
  • In Catchment
Red Deer Lake School
  • n/a
  • -
  • In Catchment
Discovering Choices
  • n/a
  • -
  • In Catchment
The School Of Alberta Ballet
  • n/a
  • -
  • In Catchment
Calgary Arts Academy
  • n/a
  • -
  • In Catchment
Earl Grey School
  • n/a
  • -
  • In Catchment
School catchments and distances are intended to be used as reference only. To verify enrolment eligibility for a property, contact the school directly.Report Incorrect Info
Listing data is subject to copyright, disclaimer, and additional requirements from the data provider. See our Terms of Use for terms applicable to this listing. Listing data was last updated on 2026-11-11.
We use cookies and other technologies for functionality, security, and to provide you with a personalized experience on our online services. By continuing to use our online services, you agree to our Privacy Policy and Terms of Use. For information on how to adjust your privacy settings, visit our Cookie Policy.
Dismiss