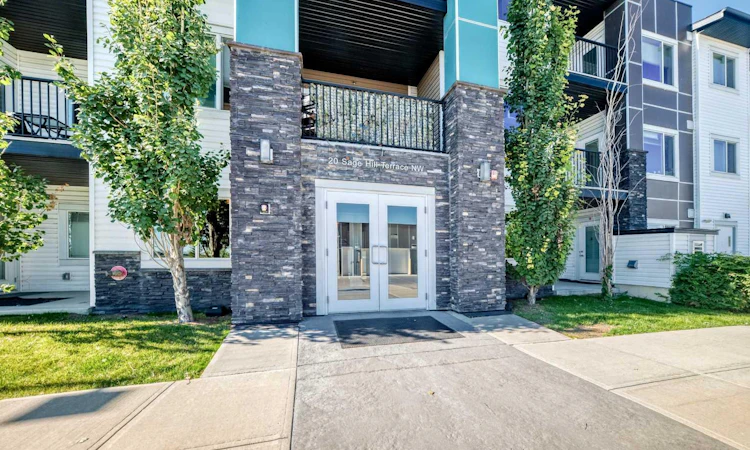
For Sale: 203-20 Sage Hill Terrace NW, Calgary, AB - REW
Boost your listing
Listing featured. Your listing will be featured on REW.
View featured placement
$305,000
2 bd • 2 ba • 790 sf • Apt/Condo

203 - 20 Nw Sage Hill TerraceCalgary, AB, T3R 0W8

Sage Hill
  • 2 Bed
  • 2 Bath
  • 790 Sqft
  • Apt/Condo

About this home

WELCOME TO 20 SAGE HILL TERRACE NW, UNIT #203! Discover comfortable and thoughtfully designed 2-BEDROOM, 2-BATHROOM APARTMENT-STYLE CONDO living in the desirable Sage Hill area. Offering approximately 789.5 SQ. FT. OF ABOVE-GRADE LIVING SPACE, this well-planned home combines practical everyday functionality with inviting living spaces, making it an excellent opportunity for FIRST-TIME BUYERS, DOWNSIZERS, PROFESSIONALS, OR INVESTORS. Step inside and you are welcomed by a practical entrance that leads into a bright and functional interior. The heart of the home is the generously sized KITCHEN AND DINING AREA, approximately 16'5" x 11'10", creating a comfortable setting for preparing meals, enjoying casual dining, and entertaining guests. A convenient PANTRY provides additional storage, while the thoughtfully arranged layout allows the kitchen and dining spaces to work seamlessly together. The inviting LIVING ROOM, approximately 14'11" x 11'11", provides plenty of room to create a comfortable space for relaxing, watching your favorite shows, hosting friends, or simply enjoying a quiet evening at home. The generous proportions make this an easy space to furnish while maintaining a comfortable flow between the main living areas. The home features TWO BEDROOMS, offering excellent flexibility for different lifestyles. The PRIMARY BEDROOM, approximately 10'6" x 9'7", offers a comfortable private retreat and is complemented by a WALK-IN CLOSET and a PRIVATE 4-PIECE ENSUITE. The second bedroom measures approximately 9'11" x 8'10" and can comfortably serve as a bedroom, guest room, home office, or personal flex space. A separate 4-PIECE MAIN BATHROOM provides additional convenience for residents and guests. The home also features a dedicated IN-SUITE LAUNDRY AREA, making everyday household routines simple and convenient. A separate STORAGE AREA adds valuable space for keeping everyday belongings organized and out of sight. Step outside onto the PRIVATE BALCONY, approximately 9'7" x 7'5", offering a pleasant extension of your living space. It is an ideal spot to enjoy your morning coffee, unwind after a long day, get some fresh air, or create your own outdoor sitting area. Whether you are looking to ENTER THE MARKET, DOWNSIZE TO A MORE MANAGEABLE HOME, CREATE A COMFORTABLE HOME BASE, OR ADD TO YOUR INVESTMENT PORTFOLIO, this Sage Hill condo offers a versatile layout that can adapt to a variety of needs. DON’T MISS THE OPPORTUNITY TO MAKE THIS WELL-PLANNED SAGE HILL CONDO YOUR NEXT HOME! Come see the comfortable layout, generous living areas, private balcony, and thoughtful bedroom arrangement for yourself. BOOK YOUR PRIVATE SHOWING TODAY!
Listed by: Peter Pasion, CIR Realty

Home facts and features

Price details
List Price
Strata Maintenance Fees
$536 Monthly
Home facts
Bedrooms
2
Full Bathrooms
2
Parking Spaces
1
Parking Details
Titled
Property Type
Apt/Condo
Year Built
Built in 2016 (10 yrs old)
Style
Apartment-Single Level Unit
Exterior Finish
Stone, Vinyl Siding, Wood Frame
Heating Type
In Floor
Features
Balcony(s), Breakfast Bar, In Unit Laundry, Kitchen Island, Laundry Room, Open Floorplan, Pantry, Park, Playground, Quartz Counters, Schools Nearby, See Remarks, Shopping Nearby, Sidewalks, Storage, Street Lights, Walk-in Closet(s)
Amenities
Elevator, Park, Visitor Parking
Appliances
Dishwasher, Microwave, Refrigerator, Washer & Dryer
Community
Agent details
Primary Agent
Primary Broker
CIR Realty
Secondary Agent
Secondary Broker
CIR Realty
Listing details
Days on REW
1 Day
MLS® Number
A2346862
Source
Pillar 9
Board
Calgary Real Estate Board
Is this your listing? Help it to stand out.

Mortgage Calculator

Estimated Payments
Purchase Price
Mortgage Total
Down Payment
Amortization
25 Years
Interest Rate
3.99%

Connect with our mortgage partner

Glenn Jorgensen

Glenn Jorgensen

EBS Modern Mortgage Group

No Fees, Great Rates - 15 minutes with us, could save you thousands.

Connect with a mortgage expert

The displayed rates are provided as guidance only, are not guaranteed, or are to be considered an approval of credit. Approval will be based solely on your personal situation. You are encouraged to speak with a Mortgage Professional for the most accurate information and to determine your eligibility.

Property Insights

Our Lady Of Grace School
  • n/a
  • -
  • In Catchment
Blessed Marie-Rose
  • n/a
  • -
  • In Catchment
Kenneth D. Taylor School
  • n/a
  • -
  • In Catchment
Hidden Valley School
  • n/a
  • -
  • In Catchment
Valley Creek School
  • n/a
  • -
  • In Catchment
St. Elizabeth Seton School
  • n/a
  • -
  • In Catchment
The Hamptons School
  • n/a
  • -
  • In Catchment
Captain Nichola Goddard School
  • n/a
  • -
  • In Catchment
Buffalo Rubbing Stone School
  • n/a
  • -
  • In Catchment
Citadel Park School
  • n/a
  • -
  • In Catchment
School catchments and distances are intended to be used as reference only. To verify enrolment eligibility for a property, contact the school directly.Report Incorrect Info
Listing data is subject to copyright, disclaimer, and additional requirements from the data provider. See our Terms of Use for terms applicable to this listing. Listing data was last updated on 2026-09-30.
We use cookies and other technologies for functionality, security, and to provide you with a personalized experience on our online services. By continuing to use our online services, you agree to our Privacy Policy and Terms of Use. For information on how to adjust your privacy settings, visit our Cookie Policy.
Dismiss

