For Sale: 2022 43 Avenue SW, Calgary, AB - REW
Boost your listing
Listing featured. Your listing will be featured on REW.
View featured placement
$2,100,000
5 bd • 4 ba • 2833 sf • House

2022 43 Avenue SWCalgary, AB, T2T 2N2

Altadore
  • 5 Bed
  • 4 Bath
  • 2833 Sqft
  • House

About this home

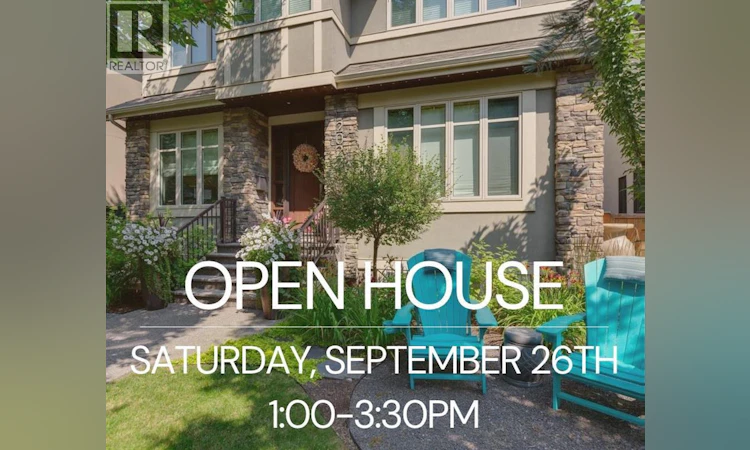
This is Altadore family living without the usual compromises: a 40’ wide lot, four bedrooms upstairs, generous living and entertaining spaces, a beautifully landscaped yard and a rare triple detached garage. Offering exceptional value in one of Calgary’s most desirable city centre neighbourhoods, this beautifully appointed home gives a growing family the space to settle in, spread out and enjoy everything the community has to offer. Inside, warm wood floors flow throughout the main level, where thoughtful architectural details add character and sophistication. The formal dining room is framed by handsome wood columns and a panelled feature wall, while the bright home office offers glass doors and elegant panelling for a polished place to work from home. A contemporary open-riser staircase adds a modern focal point and leads into the heart of the home: a spacious open-concept kitchen and living area made for everyday family life and effortless entertaining. The living room is anchored by a welcoming fireplace with a wood mantle, while the kitchen features granite counters, cream cabinetry, a generous central island with sink and chef-grade stainless steel appliances. A large walk-in pantry connects through a bar/butler’s pantry to the dining room, while a separate mudroom and laundry area keeps busy family life organized. The casual dining nook, with built-in cabinetry and a large window overlooking the backyard, is an inviting spot for morning coffee and family meals. Upstairs, the spacious primary retreat includes its own fireplace and a beautifully finished marble ensuite with dual vanities, a soaker tub, private water closet and steam shower with multiple shower heads. Three additional bedrooms and a family-friendly main bath with two sinks complete the upper level. Downstairs, the fully developed basement expands the living space with a wet bar, games area, fifth bedroom and bathroom, plus a cozy fireplace flanked by walnut cabinets. Outside, mature trees and g arden beds create wonderful curb appeal, with a charming front sitting area and a beautifully landscaped backyard featuring a large deck and heated, screened pergola. Walk to Flanders Park, enjoy nearby excellent schools, and take advantage of the shops, restaurants and amenities of Marda Loop just minutes away. A rare combination of space, location and outstanding value, this is a home designed for families to settle in and stay. (id:63626)
Listed by: Sam Corea, Associate, RE/MAX House of Real Estate

Home facts and features

Price details
List Price
Gross Taxes for 2026
$14,762
Home facts
Bedrooms
5
Full Bathrooms
3
Partial Bathrooms
1
Parking Spaces
3
Parking Details
Detached Garage
Property Type
House
Lot Size
12 ft x 0 ft (4876 ft²)
Depth
Frontage
12.22 meters
Year Built
Built in 2013 (13 yrs old)
Title
Freehold
Exterior Finish
Stone, Stucco, Wood Frame
Heating Type
Forced air, In Floor Heating, Natural gas
Cooling
Central air conditioning
Basement Details
Finished, Full
Features
Back lane, Closet Organizers, French door, Smoke Detectors, Wet bar
Appliances
Dishwasher, Dryer, Garage door opener, Gas stove(s), Hood Fan, Refrigerator, Washer, Window Coverings
Community
Agent details
Primary Agent
Sam Corea
Primary Broker
RE/MAX House of Real Estate
Listing details
Days on REW
1 Day
MLS® Number
A2347376
Source
Canadian Real Estate Association
Board
Calgary Real Estate Board

Is this your listing? Help it to stand out.

Mortgage Calculator

Estimated Payments
Purchase Price
Mortgage Total
Down Payment
Amortization
25 Years
Interest Rate
3.99%

Connect with our mortgage partner

Gurkirat Athwal

Gurkirat Athwal

CIBC Mortgage

Mortgages, made clear. Bank-trained underwriting meets real estate expertise — for buyers, owners, and investors alike.

Connect with a mortgage expert

The displayed rates are provided as guidance only, are not guaranteed, or are to be considered an approval of credit. Approval will be based solely on your personal situation. You are encouraged to speak with a Mortgage Professional for the most accurate information and to determine your eligibility.

Property Insights

Dr. Oakley School
  • n/a
  • -
  • In Catchment
Rundle College Academy
  • n/a
  • -
  • In Catchment
Lycee Louis Pasteur
  • n/a
  • -
  • In Catchment
Altadore School
  • n/a
  • -
  • In Catchment
Master's Academy
  • n/a
  • -
  • In Catchment
Master's College
  • n/a
  • -
  • In Catchment
Alternative High School
  • n/a
  • -
  • In Catchment
Horizon Leadership Academy
  • n/a
  • -
  • In Catchment
Central Memorial High School
  • n/a
  • -
  • In Catchment
Banbury Crossroads School
  • n/a
  • -
  • In Catchment
School catchments and distances are intended to be used as reference only. To verify enrolment eligibility for a property, contact the school directly.Report Incorrect Info
Listing data is subject to copyright, disclaimer, and additional requirements from the data provider. See our Terms of Use for terms applicable to this listing. Listing data was last updated on 2026-09-25.
We use cookies and other technologies for functionality, security, and to provide you with a personalized experience on our online services. By continuing to use our online services, you agree to our Privacy Policy and Terms of Use. For information on how to adjust your privacy settings, visit our Cookie Policy.
Dismiss






