For Sale: 202 Olympia Drive SE, Calgary, AB - REW
Boost your listing
Listing featured. Your listing will be featured on REW.
View featured placement
$474,900
4 bd 2 ba 1042 sf House

202 Olympia Drive SECalgary, AB, T2C 1H5

Ogden
  • 4 Bed
  • 2 Bath
  • 1042 Sqft
  • House

About this home

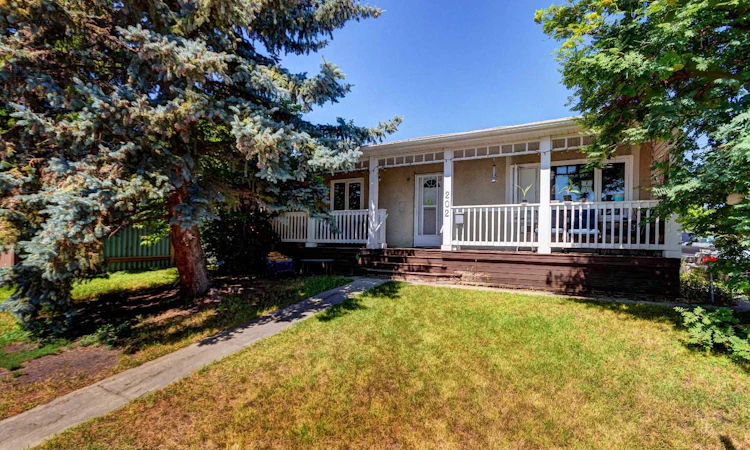
Welcome to this charming, south-facing bungalow in the well-established southeast community of Ogden. Offering over 2,034 sq ft of fully developed living space, this home provides the perfect blend of comfort and functionality. The main floor features warm laminate flooring throughout the living and dining areas, creating an instantly inviting atmosphere. The open kitchen is highly practical, boasting ample counter space and direct access to the expansive rear deck—ideal for outdoor dining. The spacious primary bedroom was thoughtfully converted from two smaller rooms to create a large retreat with bonus space, while the second bedroom faces north and also features direct deck access. A well-appointed four-piece bathroom completes the main level. The fully developed basement significantly expands the home’s potential. Featuring a massive recreation room, two additional bedrooms, and a second four-piece bathroom, this layout is perfect for guests, extended family, or multi-generational living. Potential to separate the rear entry provides excellent privacy between levels, offering a suite opportunity (subject to city approval). Mechanical upgrades include a high-efficiency furnace and a newer hot water tank. Outside, the property shines with a large open front porch made for relaxing, a wood rear deck for entertaining, and a side parking pad that easily accommodates up to three vehicles. Incredibly well-located, you are just minutes away from Carburn Park and Pop Davies Athletic Park. Enjoy endless walking and cycling along the nearby Bow River pathway system while staying centrally connected to the city. Don't miss this fantastic opportunity in an established Calgary neighborhood!
Listed by: Ivan Stark, LB Hubbard Realty Group

Home facts and features

Price details
List Price
Home facts
Bedrooms
4
Full Bathrooms
2
Property Type
House
Lot Size
4356 ft²
Frontage
65.00 ft
Year Built
Built in 1971 (55 yrs old)
Style
Bungalow
Heating Type
Forced Air,Natural Gas
Basement Details
Full
Features
Back Yard, Corner Lot, Laundry Room, Private Yard, Schools Nearby, See Remarks, Walking/bike Paths
Amenities
Playground, Shopping Nearby
Appliances
Dishwasher, Dryer, Refrigerator, Stove(s), Washer, Window Coverings
Community
Agent details
Primary Agent
Primary Broker
LB Hubbard Realty Group
Secondary Agent
Secondary Broker
LB Hubbard Realty Group
Listing details
Days on REW
1 Day
MLS® Number
A2332569
Source
Pillar 9
Board
Calgary Real Estate Board
Is this your listing? Help it to stand out.

Mortgage Calculator

Estimated Payments
Purchase Price
Mortgage Total
Down Payment
Amortization
25 Years
Interest Rate
3.99%

Connect with our mortgage partner

Aamir Khalique

Aamir Khalique

Dominion Lending

Found a home you love? Let's get you pre-approved and mortgage-ready so you can shop with confidence and make stronger offers.

Connect with a mortgage expert

The displayed rates are provided as guidance only, are not guaranteed, or are to be considered an approval of credit. Approval will be based solely on your personal situation. You are encouraged to speak with a Mortgage Professional for the most accurate information and to determine your eligibility.

Property Insights

Almadina Language Charter Academy (Ogden Campus)
  • n/a
  • -
  • In Catchment
Holy Angels School
  • n/a
  • -
  • In Catchment
St. Bernadette School
  • n/a
  • -
  • In Catchment
Riverbend School
  • n/a
  • -
  • In Catchment
Sherwood School
  • n/a
  • -
  • In Catchment
Banting And Best School
  • n/a
  • -
  • In Catchment
The Third Academy
  • n/a
  • -
  • In Catchment
Third Academy Calgary South
  • n/a
  • -
  • In Catchment
Foundations For The Future Charter Academy - Southeast Elementary Campus
  • n/a
  • -
  • In Catchment
Maple Ridge School
  • n/a
  • -
  • In Catchment
School catchments and distances are intended to be used as reference only. To verify enrolment eligibility for a property, contact the school directly.Report Incorrect Info
Listing data is subject to copyright, disclaimer, and additional requirements from the data provider. See our Terms of Use for terms applicable to this listing. Listing data was last updated on 2026-08-01.
We use cookies and other technologies for functionality, security, and to provide you with a personalized experience on our online services. By continuing to use our online services, you agree to our Privacy Policy and Terms of Use. For information on how to adjust your privacy settings, visit our Cookie Policy.
Dismiss

