For Sale: 202 Lakecrest Drive, East Uniacke, NS - REW
Boost your listing
Listing featured. Your listing will be featured on REW.
View featured placement
$698,500
2 bd 2 ba 1653 sf House
$698,500

202 Lakecrest DriveEast Uniacke, NS, B0N 1Z0

  • 2 Bed
  • 2 Bath
  • 1653 Sqft
  • House

About this home

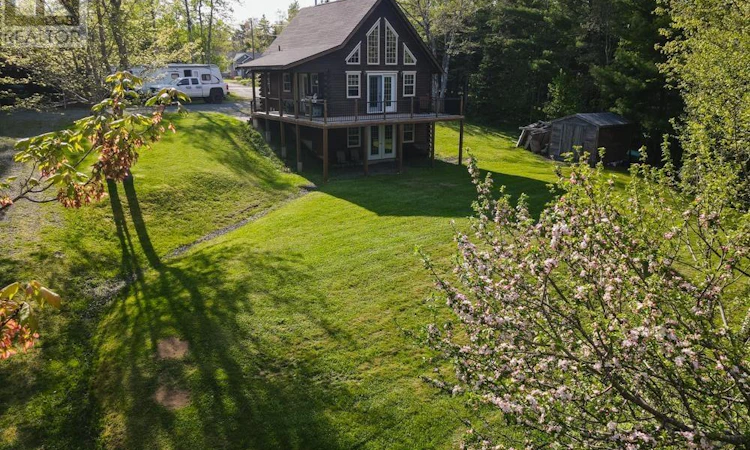
Welcome to your dream retreat at Lewis Lake, one of Mount Uniacke's largest and most picturesque lakes. This stunning cedar log home blends rustic charm with modern convenience in a serene setting. The main level features an open-concept design, seamlessly connecting the living, dining, and kitchen areas, highlighted by beautiful hardwood floors and warm pine ceilings. Culinary enthusiasts will appreciate the custom hickory cabinetry and elegant stone countertops. In-floor heating with a time-of-day meter provides efficient, economical comfort. The main level also offers a spacious bedroom and a full bath. Recent updates include a **new hot water tank (2026)** and **new HRV system (2026)**, adding peace of mind for the new owners. Ascend to the expansive loft, which serves as the primary bedroom and offers breathtaking views of the lake. The large freshly painted basement rec room is perfect for entertaining and includes a half bath along with an office/den that could make an excellent third bedroom (no window). A 30' x 26' wired garage provides plenty of space for vehicles, storage, or a workshop, and the home is equipped with a generator panel to keep you prepared during occasional power outages. Situated on the shores of Lewis Lake with its own private boat launch, this property offers endless opportunities for boating, swimming, fishing, and enjoying the outdoors. Whether you're looking for a year-round residence or the perfect seasonal escape, this exceptional cedar log home offers the ideal combination of comfort, character, and an unbeatable waterfront location. Don't miss your opportunity to own a piece of paradise in Mount Uniacke. (id:63626)
Listed by: Rhonda Parsons, Keller Williams Select Realty

Home facts and features

Price details
List Price
$698,500
Home facts
Bedrooms
2
Full Bathrooms
1
Partial Bathrooms
1
Parking Details
Garage, Detached Garage, Gravel
Property Type
House
Lot Size
34969 ft²
Depth
Year Built
Built in 2006 (20 yrs old)
Title
Freehold
Style
Chalet
Exterior Finish
Log
Heating Type
In Floor Heating, Electric
Basement Details
Finished, Full, Walk out
Amenities
32in min Entry Doorways
Appliances
Dishwasher, Dryer, Refrigerator, Stove, Washer
Agent details
Primary Agent
Primary Broker
Keller Williams Select Realty
Secondary Agent
Secondary Broker
Keller Williams Select Realty
Listing details
Days on REW
5 Days
MLS® Number
202618508
Source
Canadian Real Estate Association
Board
Nova Scotia Association of REALTORS®

Is this your listing? Help it to stand out.

Mortgage Calculator

Estimated Payments
Purchase Price
Mortgage Total
Down Payment
Amortization
25 Years
Interest Rate
3.99%

The displayed rates are provided as guidance only, are not guaranteed, or are to be considered an approval of credit. Approval will be based solely on your personal situation. You are encouraged to speak with a Mortgage Professional for the most accurate information and to determine your eligibility.

Property Insights

Marshview Middle School
  • n/a
  • 5 - 8
  • In Catchment
Salem Elementary School
  • n/a
  • K - 4
  • In Catchment
Sackville Christian Academy
  • n/a
  • K - 12
  • In Catchment
Riverside Consolidated School
  • n/a
  • K - 5
  • In Catchment
Tantramar Regional High School
  • n/a
  • 9 - 12
  • In Catchment
Dorchester Consolidated School
  • n/a
  • K - 8
  • In Catchment
Port Elgin Regional School
  • n/a
  • K - 8
  • In Catchment
Caledonia Regional High School
  • n/a
  • 6 - 12
  • In Catchment
Hillsborough Elementary School
  • n/a
  • K - 5
  • In Catchment
École Abbey-Landry
  • n/a
  • K - 8
  • In Catchment
School catchments and distances are intended to be used as reference only. To verify enrolment eligibility for a property, contact the school directly.Report Incorrect Info
Listing data is subject to copyright, disclaimer, and additional requirements from the data provider. See our Terms of Use for terms applicable to this listing. Listing data was last updated on 2026-07-28.

