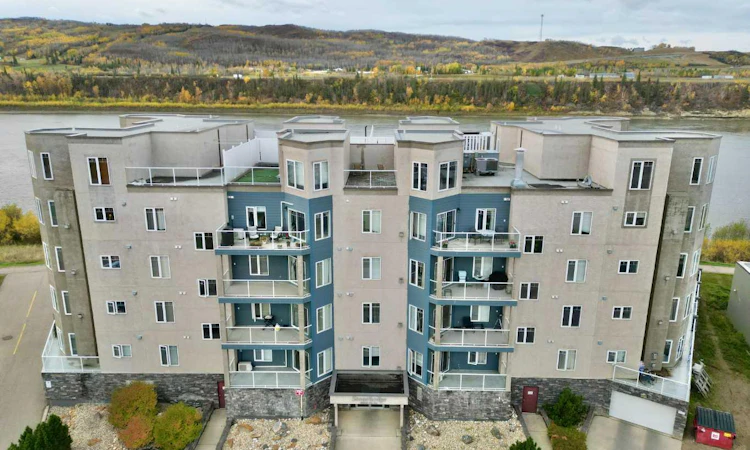
For Sale: 202-9810 94 Street, Peace River, AB - REW
Boost your listing
Listing featured. Your listing will be featured on REW.
View featured placement
$220,000
2 bd 2 ba 939 sf Apt/Condo

202 - 9810 94th StreetPeace River, AB, T8S 0A1

  • 2 Bed
  • 2 Bath
  • 939 Sqft
  • Apt/Condo

About this home

Say goodbye to weekends spent mowing the lawn and winter mornings spent clearing snow, and say hello to a simpler, more carefree way of living. This beautiful 2-bedroom, 2-bathroom condo offers the perfect blend of comfort, functionality and spectacular Peace River views, all within a well-managed and secure building. Inside, the open-concept kitchen and living area creates a welcoming space for both everyday living and entertaining. Large windows draw your attention to the ever-changing scenery beyond, with sweeping views of the Peace River and surrounding hills providing a beautiful backdrop throughout the day. There is plenty of room to host family and friends when you wish, without the excess space and upkeep that comes with a larger home. Step outside onto the river-facing deck and enjoy one of the property's most inviting features. Fire up the grill for an easy summer meal, settle in with your morning coffee, or simply take a few moments to relax and watch the river move through the valley below. It's an ideal spot to enjoy the fresh air and scenery without ever leaving home. The building itself adds another layer of convenience and peace of mind, offering underground parking, elevator access and a secure, well-maintained environment. With friendly neighbours and the day-to-day exterior maintenance taken care of for you, this is truly an opportunity to embrace a more relaxed lifestyle. Say yes to easy living, beautiful views and more time to enjoy the things that matter. Book your private viewing today and discover how comfortable carefree living can be.
Listed by: Layne Gardner, RE/MAX Northern Realty

Home facts and features

Price details
List Price
Strata Maintenance Fees
$508 Monthly
Home facts
Bedrooms
2
Full Bathrooms
2
Parking Details
Titled
Property Type
Apt/Condo
Year Built
Built in 2006 (20 yrs old)
Style
Apartment-Single Level Unit
Heating Type
Baseboard
Pool
Pool
Features
Gas, In Unit, Laminate Counters, Living Room, Open Floorplan, Pantry, Park, Schools Nearby, Sidewalks, Street Lights, Vinyl Windows, Walking/bike Paths
Amenities
Parking, Playground, Secured Parking, Shopping Nearby, Snow Removal, Storage, Trash
Appliances
Dishwasher, Dryer, Microwave Hood Fan, Refrigerator, Stove, Washer
Agent details
Primary Agent
Primary Broker
RE/MAX Northern Realty
Listing details
Days on REW
5 Days
Property Views
12
MLS® Number
A2339987
Source
Pillar 9
Board
Grande Prairie & Area Association of REALTORS®
Is this your listing? Help it to stand out.

Mortgage Calculator

Estimated Payments
Purchase Price
Mortgage Total
Down Payment
Amortization
25 Years
Interest Rate
3.99%

Connect with our mortgage partner

Levko Koper

Levko Koper

DLC Ratefair Mortgage

Retired pro hockey player bringing the same discipline, work ethic and winning mindset to help you secure the right mortgage and score a great rate.

Connect with a mortgage expert

The displayed rates are provided as guidance only, are not guaranteed, or are to be considered an approval of credit. Approval will be based solely on your personal situation. You are encouraged to speak with a Mortgage Professional for the most accurate information and to determine your eligibility.

Property Insights

Peace Regional Outreach Campus
  • n/a
  • -
Bear Canyon Hutterite Colony School
  • n/a
  • -
Peace River High School
  • n/a
  • -
Glenmary School
  • n/a
  • -
Holy Family Cyberhigh Virtual School
  • n/a
  • -
T a Norris Middle School
  • n/a
  • -
Springfield Elementary School
  • n/a
  • -
École Des Quatre-Vents
  • n/a
  • -
Good Shepherd School
  • n/a
  • -
School catchments and distances are intended to be used as reference only. To verify enrolment eligibility for a property, contact the school directly.Report Incorrect Info
Listing data is subject to copyright, disclaimer, and additional requirements from the data provider. See our Terms of Use for terms applicable to this listing. Listing data was last updated on 2026-08-29.
We use cookies and other technologies for functionality, security, and to provide you with a personalized experience on our online services. By continuing to use our online services, you agree to our Privacy Policy and Terms of Use. For information on how to adjust your privacy settings, visit our Cookie Policy.
Dismiss

