For Sale: 202-150 Shawnee Square SW, Calgary, AB - REW
Boost your listing
Listing featured. Your listing will be featured on REW.
View featured placement
$388,000
2 bd 2 ba 894 sf Apt/Condo

202 - 150 Shawnee Square SWCalgary, AB, T2Y 0T6

Shawnee Slopes
  • 2 Bed
  • 2 Bath
  • 894 Sqft
  • Apt/Condo

About this home

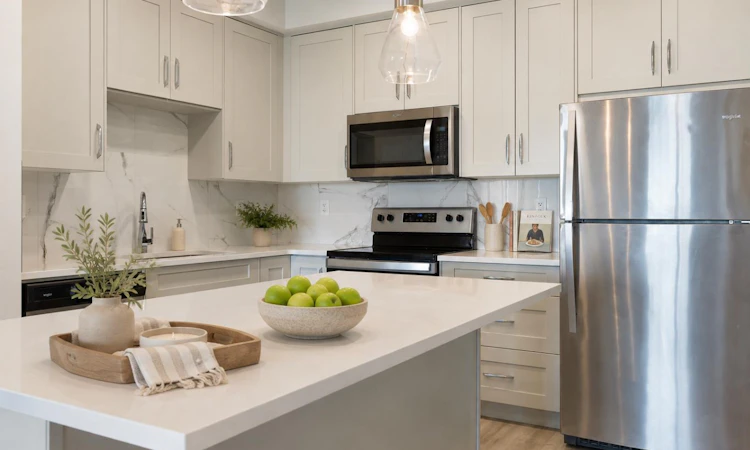
Welcome to a condo that offers more than stylish finishes - it offers room to genuinely live. Located on the second floor in sought-after Shawnee Slopes, this bright corner home features approximately 892 sq. ft. of thoughtfully designed living space, with two bedrooms, two full bathrooms and a separate den ideal for a home office, study or hobby room. Large windows bring natural light into the open-concept living and dining areas, while the contemporary kitchen is finished with quartz countertops, stainless steel appliances, full-height cabinetry and a generous island that provides additional preparation space, storage and casual seating. The spacious living area opens onto an impressive covered corner balcony - an inviting extension of the home for morning coffee, outdoor dining or relaxed evenings with friends. The primary bedroom offers a private ensuite and excellent closet space, while the second bedroom and full main bathroom are well positioned for children, guests or a roommate. A dedicated den adds the flexibility increasingly important for working from home, without sacrificing a bedroom. Full-size in-suite laundry and additional storage complete the practical layout. The home also includes a titled heated underground parking stall, secure storage unit, secure bicycle storage and convenient visitor bicycle racks. Visitor parking is located directly in front of the building, making it easy for family and friends to come and go. Enjoy the natural beauty of nearby Fish Creek Provincial Park, with kilometers of walking and cycling pathways, wooded trails and year-round recreation just minutes from home. Schools, playgrounds, groceries, restaurants, fitness facilities and the extensive shopping and services of Shawnessy are all close by. The Fish Creek–Lacombe LRT station provides convenient access to downtown, while Macleod Trail and Stoney Trail make travel throughout the city simple. With its larger corner floor plan, dedicated den, two full bathrooms and exceptional outdoor space, this home delivers the comfort and functionality that many more compact new-build condos simply cannot match. A smart choice for professionals, first-time buyers, young families, downsizers or anyone seeking low-maintenance living without feeling cramped.
Listed by: Dorothea Sautter, Royal LePage Benchmark

Home facts and features

Price details
List Price
Strata Maintenance Fees
$410 Monthly
Home facts
Bedrooms
2
Full Bathrooms
2
Parking Details
Titled
Property Type
Apt/Condo
Year Built
Built in 2023 (3 yrs old)
Style
Apartment-Single Level Unit
Heating Type
Baseboard,Hot Water,Natural Gas
Features
Balcony, Bbq Gas Line, In Unit, Kitchen Island, Laundry Room, No Animal Home, No Smoking Home, Open Floorplan, Park, Quartz Counters, Schools Nearby, Sidewalks, Street Lights, Walking/bike Paths
Amenities
Bicycle Storage, Elevator(s), Parking, Playground, Shopping Nearby, Snow Removal, Storage, Trash, Visitor Parking
Appliances
Dishwasher, Dryer, Microwave Hood Fan, Refrigerator, Stove, Washer
Community
Agent details
Primary Agent
Primary Broker
Royal LePage Benchmark
Secondary Agent
Secondary Broker
Royal LePage Benchmark
Listing details
Days on REW
1 Day
MLS® Number
A2334729
Source
Pillar 9
Board
Calgary Real Estate Board
Is this your listing? Help it to stand out.

Mortgage Calculator

Estimated Payments
Purchase Price
Mortgage Total
Down Payment
Amortization
25 Years
Interest Rate
3.99%

Connect with our mortgage partner

Glenn Jorgensen

Glenn Jorgensen

EBS Modern Mortgage Group

No Fees, Great Rates - 15 minutes with us, could save you thousands.

Connect with a mortgage expert

The displayed rates are provided as guidance only, are not guaranteed, or are to be considered an approval of credit. Approval will be based solely on your personal situation. You are encouraged to speak with a Mortgage Professional for the most accurate information and to determine your eligibility.

Property Insights

Our Lady Of Peace Elementary Junior High School
  • n/a
  • -
  • In Catchment
Father Doucet School
  • n/a
  • -
  • In Catchment
Janet Johnstone School
  • n/a
  • -
  • In Catchment
Samuel W. Shaw School
  • n/a
  • -
  • In Catchment
Evergreen School
  • n/a
  • -
  • In Catchment
Midnapore School
  • n/a
  • -
  • In Catchment
Trinity Christian School
  • n/a
  • -
  • In Catchment
St. Teresa Of Calcutta School
  • n/a
  • -
  • In Catchment
Marshall Springs School
  • n/a
  • -
  • In Catchment
Monsignor J. J. O'Brien
  • n/a
  • -
  • In Catchment
School catchments and distances are intended to be used as reference only. To verify enrolment eligibility for a property, contact the school directly.Report Incorrect Info
Listing data is subject to copyright, disclaimer, and additional requirements from the data provider. See our Terms of Use for terms applicable to this listing. Listing data was last updated on 2026-08-05.
We use cookies and other technologies for functionality, security, and to provide you with a personalized experience on our online services. By continuing to use our online services, you agree to our Privacy Policy and Terms of Use. For information on how to adjust your privacy settings, visit our Cookie Policy.
Dismiss

