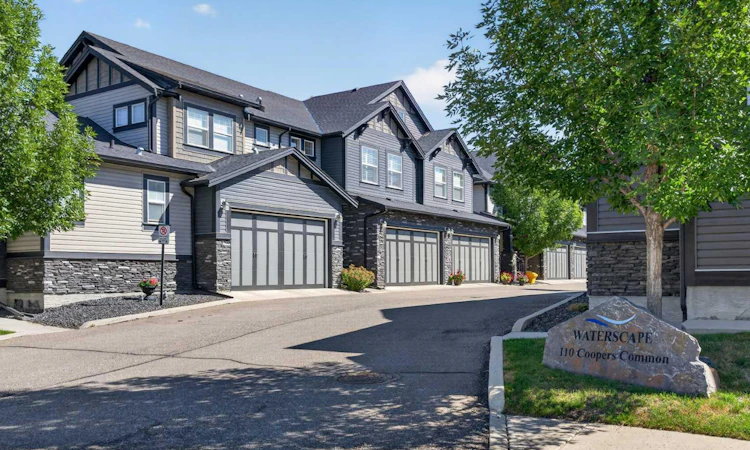
For Sale: 202-110 Coopers Common SW, Airdrie, AB - REW
Boost your listing
Listing featured. Your listing will be featured on REW.
View featured placement
$474,900
3 bd 3 ba 1831 sf Townhouse

202 - 110 Coopers Common SWAirdrie, AB, T4B 3Y3

  • 3 Bed
  • 3 Bath
  • 1831 Sqft
  • Townhouse

About this home

All the SPACE OF A DETACHED HOME, WITHOUT ALL THE UPKEEP! It’s rare to find a townhome that offers this much space, storage and such a functional family-friendly layout. Beautifully updated and impeccably maintained, this 3 bedroom, 2.5 bathroom home offers over 1,830 sq ft above grade, an oversized double attached garage and the highly desirable, RARELY AVAILABLE LAYOUT OF ALL 3 BEDROOMS UPSTAIRS. From the moment you walk in, you’ll appreciate the soaring ceilings, abundance of natural light and bright, open-concept design. The beautifully updated kitchen features NEW STONE COUNTERTOPS, crisp WHITE CABINETRY, New Sink, STAINLESS appliances, New Stove & Dishwasher, a large pantry and an oversized island. The spacious dining and living areas flow together beautifully, anchored by a cozy GAS FIREPLACE, creating a warm and welcoming space for everyday living and entertaining. Thoughtful updates continue throughout the home with NEW CARPET, UPDATED LIGHTING and stunning SHUTTERS, giving the entire space a fresh, polished feel. Even the closets have been thoughtfully upgraded with quality built-in shelving rather than standard wire shelving, along with plenty of additional storage throughout. Upstairs, the impressive primary retreat features a RAISED TRAY CEILING, walk-in closet and SPA-LIKE 5-PIECE ENSUITE with dual sinks, freestanding soaker tub and separate shower. Two additional spacious bedrooms, a full 4-piece bathroom and convenient UPPER-FLOOR LAUNDRY with NEW WASHER AND DRYER make this floor plan ideal for families. The UPPER LOFT is the perfect spot for a HOME OFFICE, homework station or reading area, while the oversized linen closet provides even more practical storage. The full unfinished basement is a fantastic blank canvas for future development, with two oversized windows and bathroom rough-in already in place. There is plenty of room to create a 4th bedroom, large rec room, additional bathroom and still maintain excellent storage space. Additional features include a WATER SOFTENER, NEW COMFORT-HEIGHT TOILETS and NEW REAR RETRACTABLE SCREEN DOOR, along with numerous thoughtful upgrades that make this home truly move-in ready. Outside, enjoy summer evenings and BBQs on your rear deck while appreciating the ease of LOW-MAINTENANCE & the “LOCK-AND-LEAVE” LIFESTYLE. Located in sought-after Coopers Crossing, this well-maintained complex is surrounded by scenic pathways, ponds, parks and green space, with schools, playgrounds, shopping, restaurants and everyday amenities all close by. You’re also just minutes from QEII/Highway 2, providing quick access into Calgary and to Stoney Trail for an easy commute throughout the city. SPACE, STYLE, STORAGE AND A SMART LAYOUT, all in one of Airdrie’s most desirable communities. This one truly checks all the boxes.
Listed by: Kelly L. Macdonald, Century 21 Masters

Home facts and features

Price details
List Price
Strata Maintenance Fees
$416 Monthly
Home facts
Bedrooms
3
Full Bathrooms
2
Partial Bathrooms
1
Parking Spaces
2
Parking Details
Attached Garage
Property Type
Townhouse
Year Built
Built in 2013 (13 yrs old)
Style
2 Storey
Heating Type
Forced Air,Natural Gas
Pool
Pool
Basement Details
Full
Features
Back Yard, Backs On To Park/green Space, Breakfast Bar, Built-in Features, Closet Organizers, Courtyard, Double Vanity, Family Room, Gas, High Ceilings, Kitchen Island, Lake, Landscaped, Lawn, Level, Low Maintenance Landscape, No Animal Home, No Back Lane, No Smoking Home, Park, Pond, Private Entrance, Schools Nearby, Sidewalks, Soaking Tub, Stone Counters, Street Lights, Upper Level, Vaulted Ceiling(s), Vinyl Windows, Walk-in Closet(s), Walking/bike Paths
Amenities
Parking, Playground, Shopping Nearby, Visitor Parking
Appliances
Dishwasher, Garage Control(s), Refrigerator, Stove, Washer/Dryer, Window Coverings
Agent details
Primary Agent
Primary Broker
Century 21 Masters
Listing details
Days on REW
1 Day
MLS® Number
A2339148
Source
Pillar 9
Board
Calgary Real Estate Board
Is this your listing? Help it to stand out.

Mortgage Calculator

Estimated Payments
Purchase Price
Mortgage Total
Down Payment
Amortization
25 Years
Interest Rate
3.99%

Connect with our mortgage partner

Glenn Jorgensen

Glenn Jorgensen

EBS Modern Mortgage Group

No Fees, Great Rates - 15 minutes with us, could save you thousands.

Connect with a mortgage expert

The displayed rates are provided as guidance only, are not guaranteed, or are to be considered an approval of credit. Approval will be based solely on your personal situation. You are encouraged to speak with a Mortgage Professional for the most accurate information and to determine your eligibility.

Property Insights

Coopers Crossing School
  • n/a
  • -
  • In Catchment
W.H. Croxford High School
  • n/a
  • -
  • In Catchment
Windsong Heights School
  • n/a
  • -
  • In Catchment
R. J. Hawkey Elementary School
  • n/a
  • -
  • In Catchment
Footprints For Learning Society
  • n/a
  • -
  • In Catchment
Bert Church High School
  • n/a
  • -
  • In Catchment
H. Lorimer School
  • n/a
  • -
  • In Catchment
Meadowbrook School
  • n/a
  • -
  • In Catchment
Good Shepherd School
  • n/a
  • -
  • In Catchment
Airdrie Francophone School
  • n/a
  • -
  • In Catchment
School catchments and distances are intended to be used as reference only. To verify enrolment eligibility for a property, contact the school directly.Report Incorrect Info
Listing data is subject to copyright, disclaimer, and additional requirements from the data provider. See our Terms of Use for terms applicable to this listing. Listing data was last updated on 2026-08-27.
We use cookies and other technologies for functionality, security, and to provide you with a personalized experience on our online services. By continuing to use our online services, you agree to our Privacy Policy and Terms of Use. For information on how to adjust your privacy settings, visit our Cookie Policy.
Dismiss

