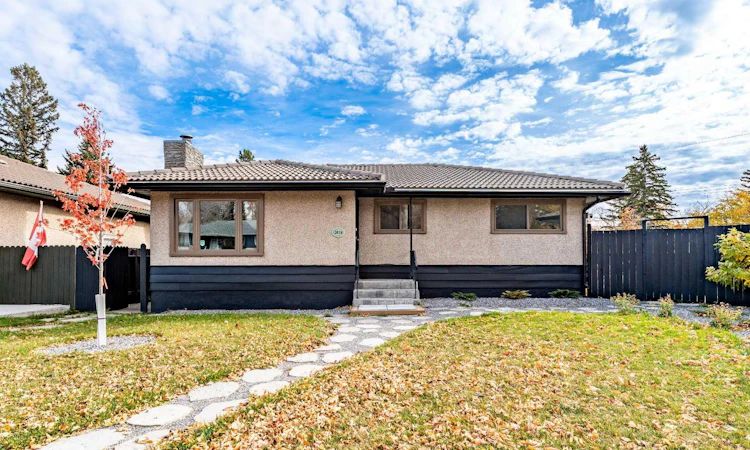
For Sale: 2018 Cottonwood Crescent SE, Calgary, AB - REW
Boost your listing
Listing featured. Your listing will be featured on REW.
View featured placement
$589,000
5 bd 2 ba 1163 sf House
2018 Cottonwood Crescent SE
2018 Cottonwood Crescent SE - 2
2018 Cottonwood Crescent SE - 3
2018 Cottonwood Crescent SE - 4
2018 Cottonwood Crescent SE - 5
Street ViewDirections

2018 Cottonwood Crescent SECalgary, AB, T2B 1T1

Southview
  • 5 Bed
  • 2 Bath
  • 1163 Sqft
  • House

About this home

Discover the charm, space, and versatility of this beautifully maintained bungalow, ideally situated on a generous pie-shaped lot in the established community of Southview. Offering a fully developed walkout basement, mature landscaping, exceptional outdoor living, and thoughtful upgrades, this home delivers an impressive combination of comfort, functionality, and long-term value. From the moment you arrive, you'll appreciate the pride of ownership and the premium concrete tile roof, offering exceptional durability, longevity, and enhanced protection against Calgary's challenging weather conditions. Its impact-resistant construction may also qualify for lower home insurance premiums, depending on your insurance provider. Inside, the inviting main floor features warm hardwood flooring and a cozy wood-burning fireplace with a striking stone surround and classic wood mantel, creating a welcoming focal point for family gatherings and entertaining. The thoughtfully designed kitchen features a stone backsplash and built-in microwave and flows into a bright, sun-filled solarium, providing a wonderful space to enjoy your morning coffee while overlooking the backyard. Step outside onto the spacious deck and take in the beautifully landscaped grounds. Three generously sized bedrooms and a well-appointed four-piece bathroom complete the main level. The fully developed walkout basement with its own separate entrance offers exceptional flexibility and potential. The lower level features an additional bedroom, spacious family room, recreation area, dedicated office, three-piece bathroom with walk-in shower and bidet, and laundry area. Whether you're looking for additional living space, a private area for extended family, a home office, or the potential to create income-generating accommodations, this level provides endless possibilities. Step outside and discover your own private backyard oasis. The expansive pie-shaped lot is beautifully landscaped with mature trees, fruit trees, established gardens, retaining walls, and a charming gazebo. The spacious deck and multiple outdoor areas create an ideal setting for summer entertaining, gardening, or simply relaxing in your own peaceful retreat. For the outdoor enthusiast, the property offers an impressive double detached garage plus a separate gated and paved parking pad specifically suited for an RV or trailer—a rare and highly desirable feature. Ideally located within walking distance of schools, parks, playgrounds, and the Southview Off-Leash Area, with convenient access to International Avenue, Deerfoot Trail, downtown Calgary, shopping, restaurants, and transit, this exceptional property offers the perfect blend of established-community charm, outdoor space, functionality, and future potential. A rare opportunity to own a well-maintained bungalow with a premium roof, walkout basement, RV parking, and oversized outdoor space.
Listed by
18 years experience
English, Hindi, Cantonese, Punjabi, Romanian, Greek
5 Awards
155 Recommendations

Home facts and features

Price details
List Price
Home facts
Bedrooms
5
Full Bathrooms
2
Parking Spaces
2
Property Type
House
Lot Size
6970 ft²
Frontage
24.87 ft
Year Built
Built in 1958 (68 yrs old)
Style
Bungalow
Heating Type
Forced Air
Basement Details
Full
Features
Back Lane, Back Yard, Bidet, In Basement, Landscaped, Park, Pie Shaped Lot, Private Yard, Schools Nearby, Separate Entrance, Sidewalks, Street Lighting, Street Lights, Walking/bike Paths, Wood Burning
Amenities
Shopping Nearby
Appliances
Dishwasher, Dryer, Garage Control(s), Microwave, Refrigerator, Stove, Washer, Water Softener, Window Coverings
Community
Agent details
Primary Agent
Primary Broker
Century 21 Bamber Realty LTD.
Listing details
Days on REW
60 Days
Property Views
246
MLS® Number
A2328830
Source
Pillar 9
Board
Calgary Real Estate Board
Is this your listing? Help it to stand out.

Mortgage Calculator

Estimated Payments
Purchase Price
Mortgage Total
Down Payment
Amortization
25 Years
Interest Rate
3.99%

Connect with our mortgage partner

Gurkirat Athwal

Gurkirat Athwal

CIBC Mortgage

Mortgages, made clear. Bank-trained underwriting meets real estate expertise — for buyers, owners, and investors alike.

Connect with a mortgage expert

The displayed rates are provided as guidance only, are not guaranteed, or are to be considered an approval of credit. Approval will be based solely on your personal situation. You are encouraged to speak with a Mortgage Professional for the most accurate information and to determine your eligibility.

Property Insights

Almadina Language Charter Academy (Mountain View Campus)
  • n/a
  • -
  • In Catchment
Holy Cross Elementary Junior High School
  • n/a
  • -
  • In Catchment
West Dover School
  • n/a
  • -
  • In Catchment
Ian Bazalgette School
  • n/a
  • -
  • In Catchment
Valley View School
  • n/a
  • -
  • In Catchment
St. Damien School
  • n/a
  • -
  • In Catchment
Niitsitapi Learning Centre
  • n/a
  • -
  • In Catchment
Calgary Islamic School (Omar Bin Al-Khattab Campus)
  • n/a
  • -
  • In Catchment
Erin Woods School
  • n/a
  • -
  • In Catchment
Phoenix Education Foundation
  • n/a
  • -
  • In Catchment
School catchments and distances are intended to be used as reference only. To verify enrolment eligibility for a property, contact the school directly.Report Incorrect Info
Listing data is subject to copyright, disclaimer, and additional requirements from the data provider. See our Terms of Use for terms applicable to this listing. Listing data was last updated on 2026-09-09.
We use cookies and other technologies for functionality, security, and to provide you with a personalized experience on our online services. By continuing to use our online services, you agree to our Privacy Policy and Terms of Use. For information on how to adjust your privacy settings, visit our Cookie Policy.
Dismiss

