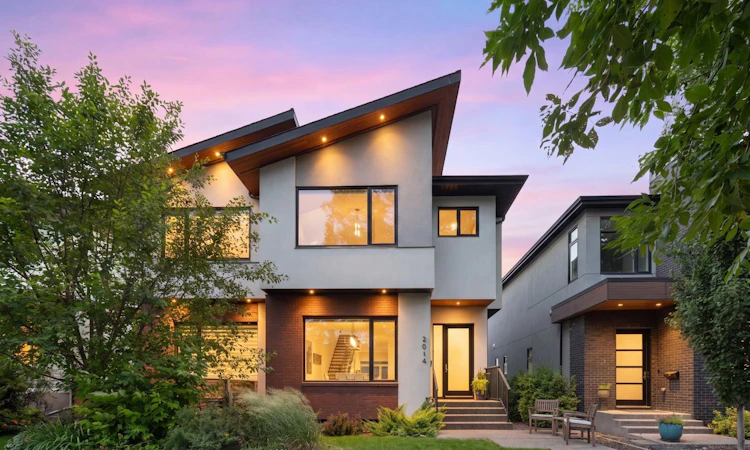
For Sale: 2014 48 Avenue SW, Calgary, AB - REW
Boost your listing
Listing featured. Your listing will be featured on REW.
View featured placement
$1,299,000
4 bd 4 ba 2039 sf Duplex

2014 48th Avenue SWCalgary, AB, T2T 2T5

Altadore
  • 4 Bed
  • 4 Bath
  • 2039 Sqft
  • Duplex

About this home

OPENHOUSE SUN AUG 9: 10AM-NOON. Welcome to this exceptional semi-detached home nestled on one of Altadore's most charming tree-lined streets, quiet 48th Avenue. Built in 2016, this home feels remarkably like new, thanks to timeless design choices, elevated finishes that were truly ahead of their time, and meticulous pride of ownership throughout. From the moment you arrive, the striking brick and stucco exterior, distinctive sloped architectural roofline and inviting front sitting area create an unforgettable first impression. Inside, soaring 10-foot ceilings, wide-plank white oak hardwood flooring and crisp white walls create a bright, open atmosphere that is both sophisticated and welcoming. At the front of the home, a generous dining area is framed by oversized windows, filling the space with natural light and providing the perfect setting for entertaining or family gatherings. The stunning kitchen is the true heart of the home, showcasing full-height dual-tone cabinetry, professional-grade JennAir stainless steel appliances, a six-burner gas cooktop, farmhouse sink, generous walk-in pantry and an oversized island that offers both additional storage and casual breakfast seating. Thoughtfully designed for everyday living, the kitchen flows seamlessly into the inviting living room, where a beautiful gas fireplace creates a cozy focal point. Dual sliding patio doors blur the lines between indoors and out, creating an effortless indoor-outdoor lifestyle rarely found in semi-detached homes. Completing the main floor are a private powder room and an organized mudroom with custom open locker storage. Upstairs, 9-foot ceilings continue throughout, while the primary suite is enhanced by vaulted ceilings. This tranquil retreat offers large windows, a spacious walk-in closet and a luxurious spa-inspired ensuite featuring dual vanities, a deep soaker tub and an oversized glass shower with dual showerheads. Two additional generously sized bedrooms, a beautifully appointed four-piece bathroom and the convenience of an upper-level laundry room complete the second floor. The fully developed basement with 9ft ceilings and infloor heat is designed for entertaining and relaxing alike. Whether you're hosting friends for the game or enjoying a quiet movie night, this space delivers with a spacious recreation room with wet bar. A large fourth bedroom with its own walk-in closet and an additional four-piece bathroom make the lower level equally ideal for guests or growing families. Step outside to enjoy your private backyard retreat, perfectly designed for summer living. The patio extends naturally from the dual sliding doors, creating seamless indoor-outdoor entertaining, while a privacy screen, grassy yard for children or pets and a double detached garage accessed from the paved back lane complete the outdoor space. Located in the heart of Altadore, this home offers an incredible lifestyle. Walk to the beloved River Park, enjoy the countless amenities of nearby.
Listed by: Barb Richardson, Sotheby's International Realty Canada

Home facts and features

Price details
List Price
Home facts
Bedrooms
4
Full Bathrooms
3
Partial Bathrooms
1
Parking Spaces
2
Property Type
Duplex
Lot Size
3050 ft²
Frontage
25.03 ft
Year Built
Built in 2016 (10 yrs old)
Style
2 Storey,Attached-Side by Side
Heating Type
Forced Air,Natural Gas
Cooling
Central Air
Basement Details
Full
Features
Back Yard, Balcony, Bbq Gas Line, Breakfast Bar, Closet Organizers, Double Vanity, Gas, Great Room, High Ceilings, Laundry Room, Low Maintenance Landscape, No Smoking Home, Open Floorplan, Pantry, Park, Private Yard, Quartz Counters, Recessed Lighting, Schools Nearby, Underground Sprinklers, Upper Level, Vaulted Ceiling(s), Walk-in Closet(s), Walking/bike Paths, Wet Bar, Wired For Sound
Amenities
Golf Course, Shopping Nearby
Appliances
Bar Fridge, Central Air Conditioner, Dishwasher, Dryer, Garburator, Gas Cooktop, Microwave, Oven, Range Hood, Refrigerator, Washer, Window Coverings
Community
Agent details
Primary Agent
Primary Broker
Sotheby's International Realty Canada
Secondary Agent
Secondary Broker
Sotheby's International Realty Canada
Listing details
Days on REW
1 Day
MLS® Number
A2333496
Source
Pillar 9
Board
Calgary Real Estate Board
Is this your listing? Help it to stand out.

Mortgage Calculator

Estimated Payments
Purchase Price
Mortgage Total
Down Payment
Amortization
25 Years
Interest Rate
3.99%

Connect with our mortgage partner

Aamir Khalique

Aamir Khalique

Dominion Lending

Found a home you love? Let's get you pre-approved and mortgage-ready so you can shop with confidence and make stronger offers.

Connect with a mortgage expert

The displayed rates are provided as guidance only, are not guaranteed, or are to be considered an approval of credit. Approval will be based solely on your personal situation. You are encouraged to speak with a Mortgage Professional for the most accurate information and to determine your eligibility.

Property Insights

Alternative High School
  • n/a
  • -
  • In Catchment
Central Memorial High School
  • n/a
  • -
  • In Catchment
Altadore School
  • n/a
  • -
  • In Catchment
Chinook Learning Services
  • n/a
  • -
  • In Catchment
Cbe - Learn
  • n/a
  • -
  • In Catchment
Rundle College Academy
  • n/a
  • -
  • In Catchment
Master's College
  • n/a
  • -
  • In Catchment
Master's Academy
  • n/a
  • -
  • In Catchment
Emily Follensbee School
  • n/a
  • -
  • In Catchment
Dr. Oakley School
  • n/a
  • -
  • In Catchment
School catchments and distances are intended to be used as reference only. To verify enrolment eligibility for a property, contact the school directly.Report Incorrect Info
Listing data is subject to copyright, disclaimer, and additional requirements from the data provider. See our Terms of Use for terms applicable to this listing. Listing data was last updated on 2026-08-05.
We use cookies and other technologies for functionality, security, and to provide you with a personalized experience on our online services. By continuing to use our online services, you agree to our Privacy Policy and Terms of Use. For information on how to adjust your privacy settings, visit our Cookie Policy.
Dismiss

