For Sale: 2010-720 13 Avenue SW, Calgary, AB - REW
Boost your listing
Listing featured. Your listing will be featured on REW.
View featured placement
$995,000
2 bd • 2 ba • 1892 sf • Apt/Condo

2010 - 720 Sw 13th AvenueCalgary, AB, T2R 1M5

Beltline
  • 2 Bed
  • 2 Bath
  • 1892 Sqft
  • Apt/Condo

About this home

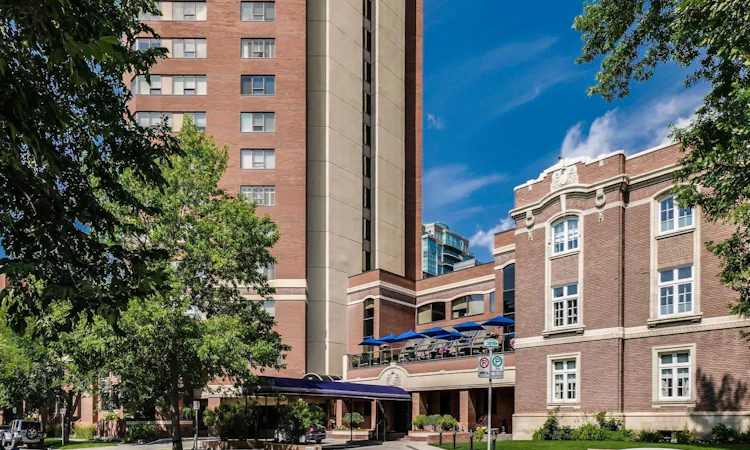
Introducing Suite 2010 at The Estate, one of Calgary’s most distinctive condominium towers, directly connected to the Ranchmen’s Club. Completely reimagined by California-based designer James Callahan, this two-bedroom residence offers nearly 2,000 sq. ft. of living space and sweeping mountain views. High ceilings and polished concrete floors give the meticulously maintained interiors a clean, modern look, complemented by designer lighting and window coverings. Generous wall space throughout leaves plenty of room to display artwork. The open kitchen features brushed stainless steel countertops, frosted glass and flat-panel cabinetry, Sub-Zero refrigerator's, and a Miele oven and dishwasher. Guests can gather at the oversized island’s raised steel grille bar before moving to the adjoining dining area. In the bright living room, inset designer carpeting defines the seating area, while custom cabinetry conceals the wall-mounted TV. A separate office or den offers a place to work from home and take in the views. The generous primary suite features built-in cabinetry, walk-in closet space and a spa-like ensuite with a double vanity and a stainless steel soaker tub with an integrated shower. The compact second bedroom is ideal for an overnight guest or live-in caregiver, and the separate full bathroom features a slate walk-in shower with bench seating. Tempered glass doors carry the clean lines of the design through the bathrooms and closets. A dedicated laundry and storage room and independent Unico heating and cooling complete the suite. Part of what makes The Estate special is its welcoming community. Neighbours know one another, and a quick hello in the lobby often turns into a conversation. Residents enjoy concierge service, security, an indoor pool and spa, a fitness centre, a party room and an expansive outdoor terrace with seating and barbecues. Owners can personalize the space outside their front door with décor and artwork. The Beltline location puts neighbourhood parks, restaurants and downtown amenities within easy reach. Two parking stalls with built-in storage are included. Condo fees cover utilities, including electricity. A cable and internet package is available for $70 per month, and pets are welcome with board approval. Book a private showing today and see for yourself.
Listed by: Vivienne Huisman, Sotheby's International Realty Canada

Home facts and features

Price details
List Price
Strata Maintenance Fees
$1,948 Monthly
Home facts
Bedrooms
2
Full Bathrooms
2
Parking Spaces
2
Parking Details
Assigned
Property Type
Apt/Condo
Year Built
Built in 1981 (45 yrs old)
Style
Apartment-Single Level Unit
Exterior Finish
Brick, Concrete
Heating Type
Central
Cooling
Central Air
Pool
Indoor Pool
Features
Bookcases, Built-in Features, Closet Organizers, In Unit Laundry, Kitchen Island, Park, Playground, Wet Bar
Amenities
Fitness Center, Hot Tub, Playground, Secured Parking, Swimming Pool, Visitor Parking
Appliances
Built-In Refrigerator, Dishwasher, Dryer, Electric Cooktop, Microwave, Oven, Range Hood, Washer, Wine Refrigerator
Community
Agent details
Primary Agent
Primary Broker
Sotheby's International Realty Canada
Listing details
Days on REW
1 Day
MLS® Number
A2357707
Source
Pillar 9
Board
Calgary Real Estate Board
Is this your listing? Help it to stand out.

Mortgage Calculator

provided by REW Digital Ltd
Estimated Payments
Purchase Price
Mortgage Total
Down Payment
Amortization
25 Years
Interest Rate
3.99%

Connect with our mortgage partner

Farzad Behzadi

Farzad Behzadi

RTC Mortgage - Farzad Behzadi

Mortgage advice tailored to your goals. From purchases to renewals and refinances, I simplify the process and find the right fit. English, Persian, Cantonese & Mandarin.

Connect with a mortgage expert

The displayed rates are provided as guidance only, are not guaranteed, or are to be considered an approval of credit. Approval will be based solely on your personal situation. You are encouraged to speak with a Mortgage Professional for the most accurate information and to determine your eligibility.

Property Insights

The School Of Alberta Ballet
  • n/a
  • -
  • In Catchment
Western Canada High School
  • n/a
  • -
  • In Catchment
Connaught School
  • n/a
  • -
  • In Catchment
St. Monica School
  • n/a
  • -
  • In Catchment
Montessori School Of Calgary
  • n/a
  • -
  • In Catchment
Our Lady Of Lourdes School
  • n/a
  • -
  • In Catchment
Chestermere High School
  • n/a
  • -
  • In Catchment
St. Mary's High School
  • n/a
  • -
  • In Catchment
Earl Grey School
  • n/a
  • -
  • In Catchment
Red Deer Lake School
  • n/a
  • -
  • In Catchment
School catchments and distances are intended to be used as reference only. To verify enrolment eligibility for a property, contact the school directly.Report Incorrect Info
Listing data is subject to copyright, disclaimer, and additional requirements from the data provider. See our Terms of Use for terms applicable to this listing. Listing data was last updated on 2026-11-12.
We use cookies and other technologies for functionality, security, and to provide you with a personalized experience on our online services. By continuing to use our online services, you agree to our Privacy Policy and Terms of Use. For information on how to adjust your privacy settings, visit our Cookie Policy.
Dismiss