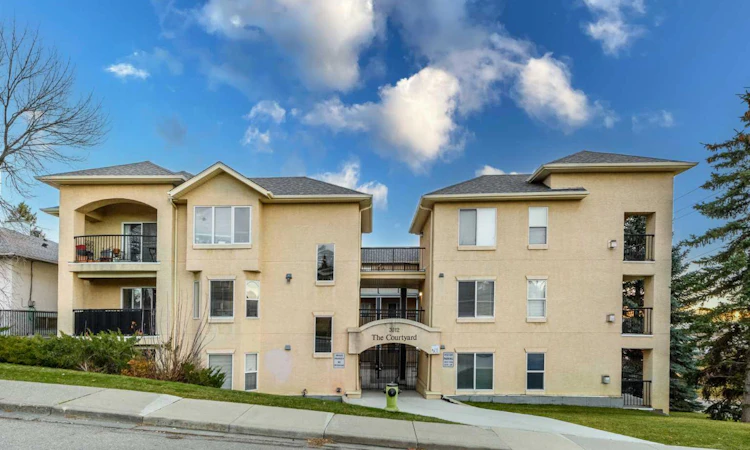
For Sale: 201-3912 Stanley Road SW, Calgary, AB - REW
Boost your listing
Listing featured. Your listing will be featured on REW.
View featured placement
$339,900
2 bd • 2 ba • 976 sf • Apt/Condo

201 - 3912 Sw Stanley RoadCalgary, AB, T2S 2P3

Parkhill
  • 2 Bed
  • 2 Bath
  • 976 Sqft
  • Apt/Condo

About this home

Exceptional Location | Spacious 2-Bedroom, 2-Bathroom Corner Unit | TANDEM UNDERGROUND PARKING! Discover comfortable urban living in the sought-after community of Parkhill! This bright and spacious 2-bedroom, 2-bathroom corner unit offers an inviting open-concept layout, excellent natural light, and an outstanding central location. Step inside to a welcoming, generously sized entrance with a convenient closet, leading into a bright living space with access to your west-facing patio overlooking a park – the perfect spot to unwind and enjoy the afternoon sun. The thoughtfully designed open-concept kitchen and living area create an airy, spacious feel, while the well-separated bedrooms offer added privacy. The primary bedroom features a 4-piece ensuite, while the second bedroom enjoys plenty of natural light from its south-facing window overlooking the building's beautiful indoor/outdoor courtyard. Location is where this home truly shines! Enjoy being just a 5-MINUTE DRIVE TO DOWNTOWN Calgary and approximately a 5-minute walk to the 39 Avenue LRT Station. Nature lovers will appreciate the proximity to Stanley Park, the river, tennis and basketball courts, while shopping, restaurants, and everyday conveniences along Macleod Trail and at Chinook Centre are just minutes away. Additional highlights include two underground tandem parking stalls and convenient in-suite laundry. Whether you're a first-time buyer, professional, or investor, this is a fantastic opportunity to own a spacious corner unit in a well-connected location. Come experience everything this Parkhill home has to offer!
Listed by: Frances Okey, URBAN-REALTY.ca

Home facts and features

Price details
List Price
Strata Maintenance Fees
$1,127 Monthly
Home facts
Bedrooms
2
Full Bathrooms
2
Parking Spaces
1
Parking Details
Titled
Property Type
Apt/Condo
Year Built
Built in 2001 (25 yrs old)
Style
Apartment-Single Level Unit
Exterior Finish
Stucco, Wood Frame
Heating Type
In Floor, Natural Gas
Features
In Unit Laundry, No Animal Home, Park, Patio, Playground, Schools Nearby, Shopping Nearby, Sidewalks, Street Lights
Amenities
Secured Parking, Snow Removal
Appliances
Dishwasher, Microwave, Oven, Refrigerator, Stove, Washer & Dryer
Community
Agent details
Primary Agent
Primary Broker
URBAN-REALTY.ca
Listing details
Days on REW
3 Days
MLS® Number
A2356892
Source
Pillar 9
Board
Calgary Real Estate Board
Is this your listing? Help it to stand out.

Mortgage Calculator

provided by REW Digital Ltd
Estimated Payments
Purchase Price
Mortgage Total
Down Payment
Amortization
25 Years
Interest Rate
3.99%

Connect with our mortgage partner

Glenn Jorgensen

Glenn Jorgensen

EBS Modern Mortgage Group

No Fees, Great Rates - 15 minutes with us, could save you thousands.

Connect with a mortgage expert

The displayed rates are provided as guidance only, are not guaranteed, or are to be considered an approval of credit. Approval will be based solely on your personal situation. You are encouraged to speak with a Mortgage Professional for the most accurate information and to determine your eligibility.

Property Insights

Rideau Park School
  • n/a
  • -
  • In Catchment
Elboya School
  • n/a
  • -
  • In Catchment
Elbow Park School
  • n/a
  • -
  • In Catchment
St. Anthony School
  • n/a
  • -
  • In Catchment
Montessori School Of Calgary
  • n/a
  • -
  • In Catchment
Earl Grey School
  • n/a
  • -
  • In Catchment
Our Lady Of Lourdes School
  • n/a
  • -
  • In Catchment
William Reid School
  • n/a
  • -
  • In Catchment
St. Mary's High School
  • n/a
  • -
  • In Catchment
St. Monica School
  • n/a
  • -
  • In Catchment
School catchments and distances are intended to be used as reference only. To verify enrolment eligibility for a property, contact the school directly.Report Incorrect Info
Listing data is subject to copyright, disclaimer, and additional requirements from the data provider. See our Terms of Use for terms applicable to this listing. Listing data was last updated on 2026-11-12.
We use cookies and other technologies for functionality, security, and to provide you with a personalized experience on our online services. By continuing to use our online services, you agree to our Privacy Policy and Terms of Use. For information on how to adjust your privacy settings, visit our Cookie Policy.
Dismiss