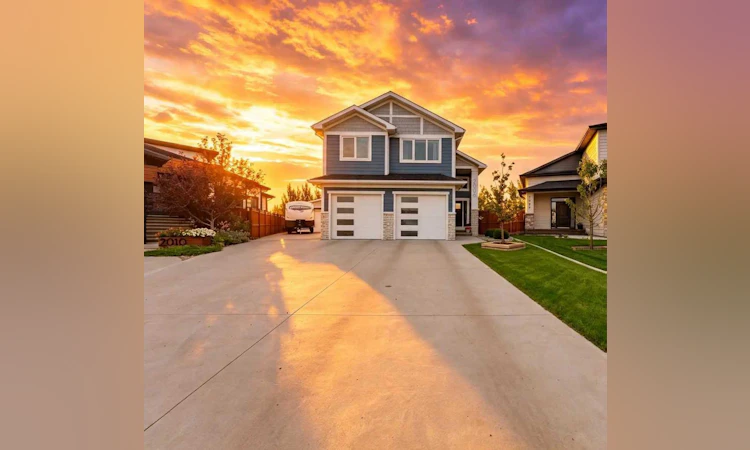
For Sale: 2006 30a Avenue, Coaldale, AB - REW
Boost your listing
Listing featured. Your listing will be featured on REW.
View featured placement
$899,900
4 bd 4 ba 1756 sf House

2006 30a AvenueCoaldale, AB, T1M 0E9

  • 4 Bed
  • 4 Bath
  • 1756 Sqft
  • House

About this home

This one checks a LOT of boxes! Tucked into a cul-de-sac, this 4-bedroom, 3.5-bathroom bi-level offers over 1,750 sq. ft. above grade PLUS a developed walkout lower level — and wait until you see the garage and parking space! You get a double attached garage PLUS a heated triple detached garage, an extended concrete driveway and room for the RV, trailers, toys and vehicles. If garage and shop space is high on your wish list, you’ll want to see this one! Inside, the main floor has an open-concept kitchen and dining area with a butler’s pantry, additional pantry space and vinyl plank flooring. The living room is cozy and inviting with a gas fireplace, while the primary bedroom is conveniently located on the main floor with a walk-in closet and spacious ensuite including heated floors. A half bath completes this level. Head upstairs where you’ll find two additional good-sized bedrooms, a 4-piece bathroom, laundry and storage — a great layout that gives the primary bedroom some separation while keeping everyone close by. The walkout lower level adds even more living space with a family/games room, wet bar, second gas fireplace, full bathroom and a large fourth bedroom. Step directly outside to the covered lower patio and hot tub area. Outside, enjoy BBQ season from the covered upper deck, a landscaped yard with underground sprinklers front and back, backyard access and no neighbours directly behind. There’s even more to appreciate with 9' ceilings, hot water on demand, Hardie Board siding, Gemstone exterior lighting and a finished attached garage. With a cul-de-sac location, flexible family layout, walkout lower level, fantastic outdoor spaces and five garage bays between the attached and detached garages, this property offers the space for your home, vehicles, hobbies and toys all in one place. Take a look and see if this is the one you've been waiting for!
Listed by: SHAUNA GRUNINGER, RE/MAX REAL ESTATE - LETHBRIDGE

Home facts and features

Price details
List Price
Home facts
Bedrooms
4
Full Bathrooms
3
Partial Bathrooms
1
Parking Spaces
5
Property Type
House
Lot Size
9584 ft²
Frontage
42.00 ft
Year Built
Built in 2021 (5 yrs old)
Style
Modified Bi-Level
Heating Type
Forced Air
Cooling
Central Air
Basement Details
Full
Features
Back Yard, Central Vacuum, Cul-de-Sac, Family Room, Gas, Irregular Lot, Kitchen Island, Landscaped, Laundry Room, Living Room, No Back Lane, No Neighbours Behind, Open Floorplan, Private Entrance, Quartz Counters, Schools Nearby, Sink, Underground Sprinklers, Upper Level, Walking/bike Paths
Amenities
Golf Course, Shopping Nearby, Storage
Appliances
Central Air Conditioner, Dishwasher, Garage Control(s), Range Hood, Refrigerator, Stove(s), Washer/Dryer, Window Coverings
Agent details
Primary Agent
Primary Broker
RE/MAX REAL ESTATE - LETHBRIDGE
Listing details
Days on REW
3 Days
MLS® Number
A2339725
Source
Pillar 9
Board
Lethbridge & District Association of REALTORS®
Is this your listing? Help it to stand out.

Mortgage Calculator

Estimated Payments
Purchase Price
Mortgage Total
Down Payment
Amortization
25 Years
Interest Rate
3.99%

Connect with our mortgage partner

Aamir Khalique

Aamir Khalique

Dominion Lending

Found a home you love? Let's get you pre-approved and mortgage-ready so you can shop with confidence and make stronger offers.

Connect with a mortgage expert

The displayed rates are provided as guidance only, are not guaranteed, or are to be considered an approval of credit. Approval will be based solely on your personal situation. You are encouraged to speak with a Mortgage Professional for the most accurate information and to determine your eligibility.

Property Insights

St. Joseph's School
  • n/a
  • -
Kate Andrews High School
  • n/a
  • -
John Davidson School Program
  • n/a
  • -
R. I. Baker Middle School
  • n/a
  • -
Palliser Beyond Borders At Coaldale
  • n/a
  • -
Jennie Emery Elementary School
  • n/a
  • -
Coaldale Christian School
  • n/a
  • -
School catchments and distances are intended to be used as reference only. To verify enrolment eligibility for a property, contact the school directly.Report Incorrect Info
Listing data is subject to copyright, disclaimer, and additional requirements from the data provider. See our Terms of Use for terms applicable to this listing. Listing data was last updated on 2026-08-26.
We use cookies and other technologies for functionality, security, and to provide you with a personalized experience on our online services. By continuing to use our online services, you agree to our Privacy Policy and Terms of Use. For information on how to adjust your privacy settings, visit our Cookie Policy.
Dismiss

